For Sale
49 NORTH SHORE LANE
Centre Hastings, Ontario K0K2K0
$699,900
4 Beds · 3 Baths · 12 Parking · Single Family
Updated 2026-08-19 14:49:55+00
Status
For Sale
Bedrooms
4
Bathrooms
3
Interior Size
2000 - 2500 sqft
Parking
12
MLS®
X13690392
Property Overview
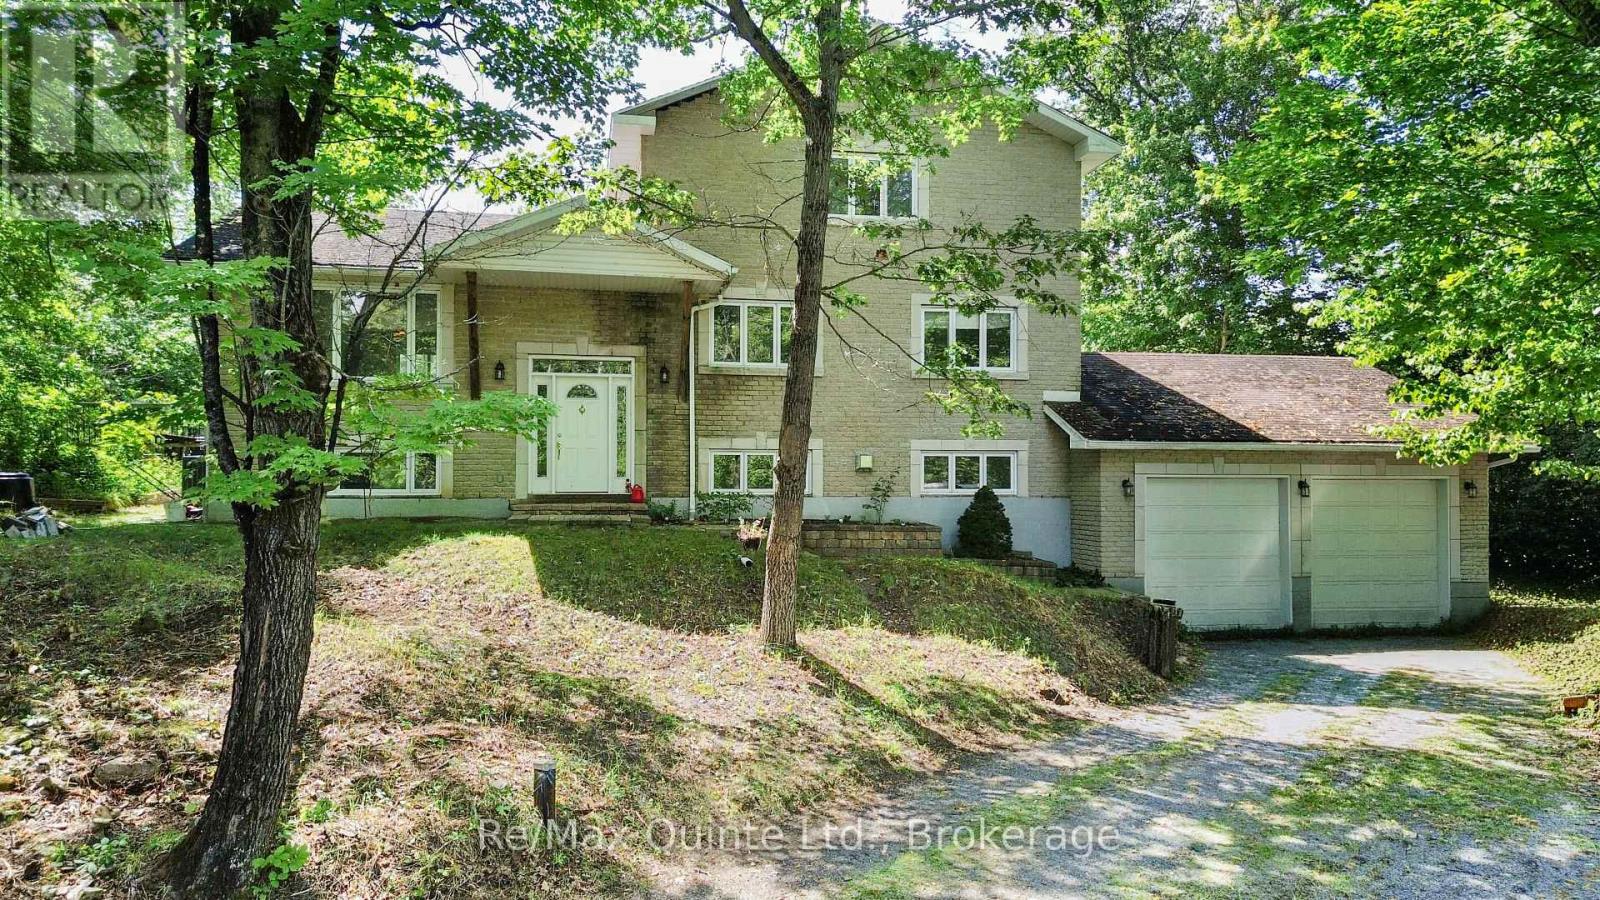
Set on over four acres of private waterfront, this stately all-brick home offers more than 3,500 sq. ft. of combined space across three levels, surrounded by mature trees and a peaceful, secluded setting. Set well back from the road, the property features a custom kidney-shaped in-ground pool overlooking the wooded surroundings, creating an exceptional outdoor retreat. The main level offers hardwood flooring, stone countertops, three bedrooms, a full bathroom, convenient main-floor laundry, and comfortable living spaces. Upstairs, the expansive primary suite provides a private escape with a walk-in closet and spacious ensuite featuring a tiled shower and soaker tub. The walkout lower level adds valuable additional living space with further potential to customize and develop to suit your needs. An attached two-car garage and ample parking complete the property. Offering privacy without sacrificing accessibility, the home is conveniently located near Highway 62 and Highway 7 in Madoc, approximately 30 minutes from Belleville and Highway 401. (id:67197)
Key Facts
- Price
- $699,900
- Property Type
- Single Family
- Transaction Type
- For sale
- Bedrooms
- 4
- Bathrooms
- 3
- Parking
- 12
- MLS® Number
- X13690392
- Interior Size
- 2000 - 2500 sqft
- Ownership Type
- Freehold
Location
49 NORTH SHORE LANE, Centre Hastings, Ontario K0K2K0
Open MapRooms
| Room | Level | Dimensions |
|---|---|---|
| Bathroom | Second level | 2.16 m x 5.63 m |
| Primary Bedroom | Second level | 6.03 m x 5.63 m |
| Recreational, Games room | Lower level | 6.37 m x 8.26 m |
| Bathroom | Lower level | 1.49 m x 3.41 m |
| Utility room | Lower level | 4.35 m x 3.81 m |
| Other | Lower level | 2.19 m x 3.41 m |
| Other | Lower level | 4.26 m x 4.63 m |
| Foyer | Main level | 2.13 m x 1.85 m |
| Dining room | Main level | 3.13 m x 3.65 m |
| Living room | Main level | 4.48 m x 4.6 m |
| Bedroom | Main level | 3.69 m x 3.77 m |
| Bedroom 2 | Main level | 3.77 m x 3.77 m |
| Bedroom 3 | Main level | 2.52 m x 3.56 m |
| Bathroom | Main level | 2.98 m x 1.25 m |
| Laundry room | Main level | 2.98 m x 2.77 m |
Building Details
- Building Type
- House
- Construction Style
- Detached
- Bedrooms Above Grade
- 4
- Bathrooms
- 3
- Basement
- Full (Finished)
- Basement Development
- Finished
- Cooling
- Central air conditioning
- Exterior Finish
- Brick
- Fireplace
- Yes
- Foundation
- Concrete
- Heating Fuel
- Natural gas
- Heating
- Forced air
- Interior Size
- 2000 - 2500 sqft
- Stories
- 2
Land Details
- Size Frontage
- 201 ft ,9 in
- Size Depth
- 466 ft ,4 in
- Acreage
- No
- Landscape Features
- Landscaped
- Sewer
- Septic System
Property Features
- Wooded area
- Hilly
- Water Heater
- Inground pool
- Deck
- Patio(s)
Ownership Information
- Ownership Type
- Freehold
Agent / Brokerage Contact
Listing Representation
Re/Max Quinte Ltd.
View REALTOR.ca sourceListing Agent
Joe Kehoe
Salesperson
Listing Office
Re/Max Quinte Ltd.
Book a Showing
Send a note from this page and we will reply about this property.