For Sale
49 Montego Bay CRESCENT
Kingsville, Ontario N9Y4E7
$1,199,000
4 Beds · 3 Baths · Single Family
Updated 2026-08-27 15:24:04+00
Status
For Sale
Bedrooms
4
Bathrooms
3
Interior Size
1535 sqft
MLS®
26020946
Property Overview
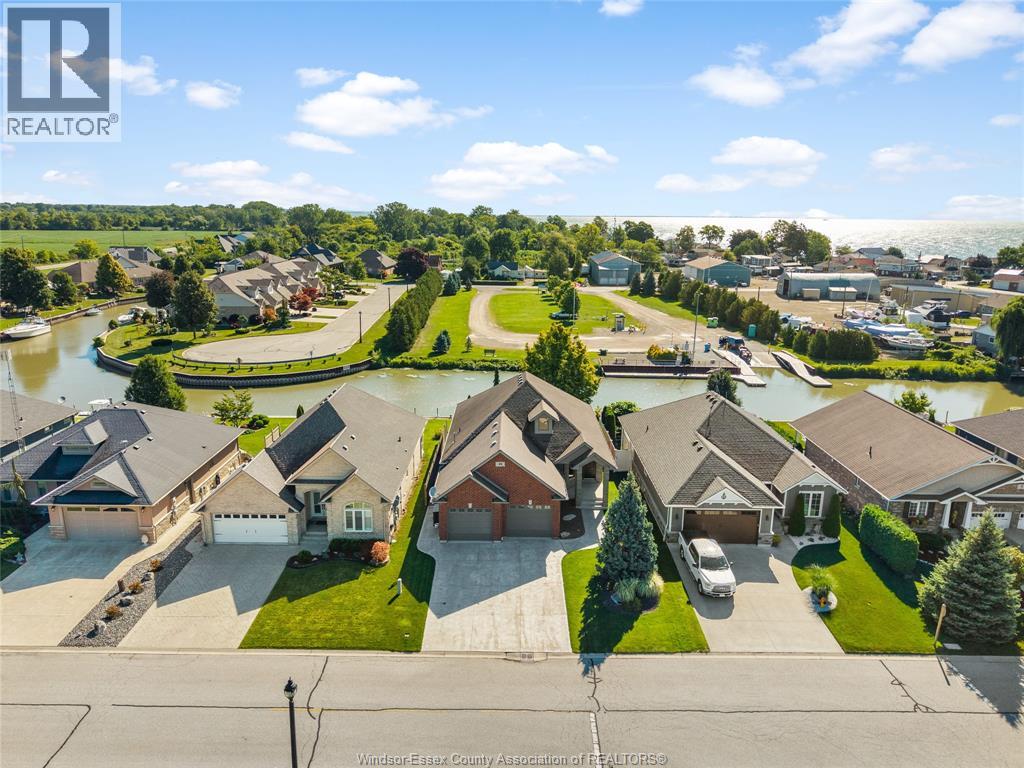
Welcome to 49 Montego Bay Crescent, where waterfront living starts right in your own backyard. This beautifully maintained Kingsville home offers canal access to Lake Erie, making it perfect for boating, fishing, kayaking or simply relaxing by the water. Inside, you'll find a bright open-concept layout, spacious kitchen, inviting living areas and plenty of room for family and guests. The primary suite features a private ensuite bathroom and walk-in closet. The grade entrance through the garage leads to the finished lower level, offering a spacious and comfortable living area. Outside, enjoy a backyard built for entertaining, relaxing and taking in the waterfront setting. Complete with a heated double-car garage and located in a sought-after neighbourhood just steps from Cedar Beach, this home offers the space, waterfront lifestyle and location that make this area so desirable. (id:67197)
Key Facts
- Price
- $1,199,000
- Property Type
- Single Family
- Transaction Type
- For sale
- Bedrooms
- 4
- Bathrooms
- 3
- MLS® Number
- 26020946
- Interior Size
- 1535 sqft
- Year Built
- 2010
- Ownership Type
- Freehold
Location
49 Montego Bay CRESCENT, Kingsville, Ontario N9Y4E7
Open MapRooms
| Room | Level | Dimensions |
|---|---|---|
| 4pc Bathroom | Lower level | Measurements not available |
| Storage | Lower level | 12.3 x 11.7 |
| Recreation room | Lower level | 17.7 x 11.7 |
| Family room/Fireplace | Lower level | 24.8 x 31 |
| Utility room | Lower level | 7.11 x 9.8 |
| Bedroom | Lower level | 12.1 x 16.10 |
| Bedroom | Lower level | 12.4 x 11.7 |
| 3pc Ensuite bath | Main level | Measurements not available |
| 4pc Bathroom | Main level | Measurements not available |
| Bedroom | Main level | 11.1 x 11.7 |
| Primary Bedroom | Main level | 12.1 x 23.10 |
| Living room | Main level | 15.7 x 17.10 |
| Laundry room | Main level | 6.11 x 5.11 |
| Kitchen | Main level | 9.1 x 13.10 |
| Dining room | Main level | 16.5 x 9.4 |
| Foyer | Main level | 6.2 x 11 |
Building Details
- Building Type
- House
- Architectural Style
- Raised ranch
- Construction Style
- Detached
- Bedrooms Above Grade
- 2
- Bedrooms Below Grade
- 2
- Bathrooms
- 3
- Cooling
- Central air conditioning, Heat Pump
- Exterior Finish
- Brick
- Fireplace
- Yes
- Foundation
- Concrete
- Heating Fuel
- Natural gas
- Heating
- Forced air, Furnace, Heat Pump
- Interior Size
- 1535 sqft
- Year Built
- 2010
Land Details
- Acreage
- No
- Landscape Features
- Landscaped
Property Features
- Paved driveway
- Finished Driveway
- Front Driveway
- Other
Ownership Information
- Ownership Type
- Freehold
Agent / Brokerage Contact
Listing Representation
CENTURY 21 LOCAL HOME TEAM REALTY INC.
View REALTOR.ca sourceListing Agent
JUSTIN THOMAS HILLS
Sales Person
Listing Office
CENTURY 21 LOCAL HOME TEAM REALTY INC.
Book a Showing
Send a note from this page and we will reply about this property.