For Sale
49 MINTERN AVENUE
Brantford, Ontario N3S1K9
$459,999
2 Beds · 1 Bath · 2 Parking · Single Family
Updated 2026-09-16 18:39:53+00
Status
For Sale
Bedrooms
2
Bathrooms
1
Interior Size
700 - 1100 sqft
Parking
2
MLS®
X13792498
Property Overview
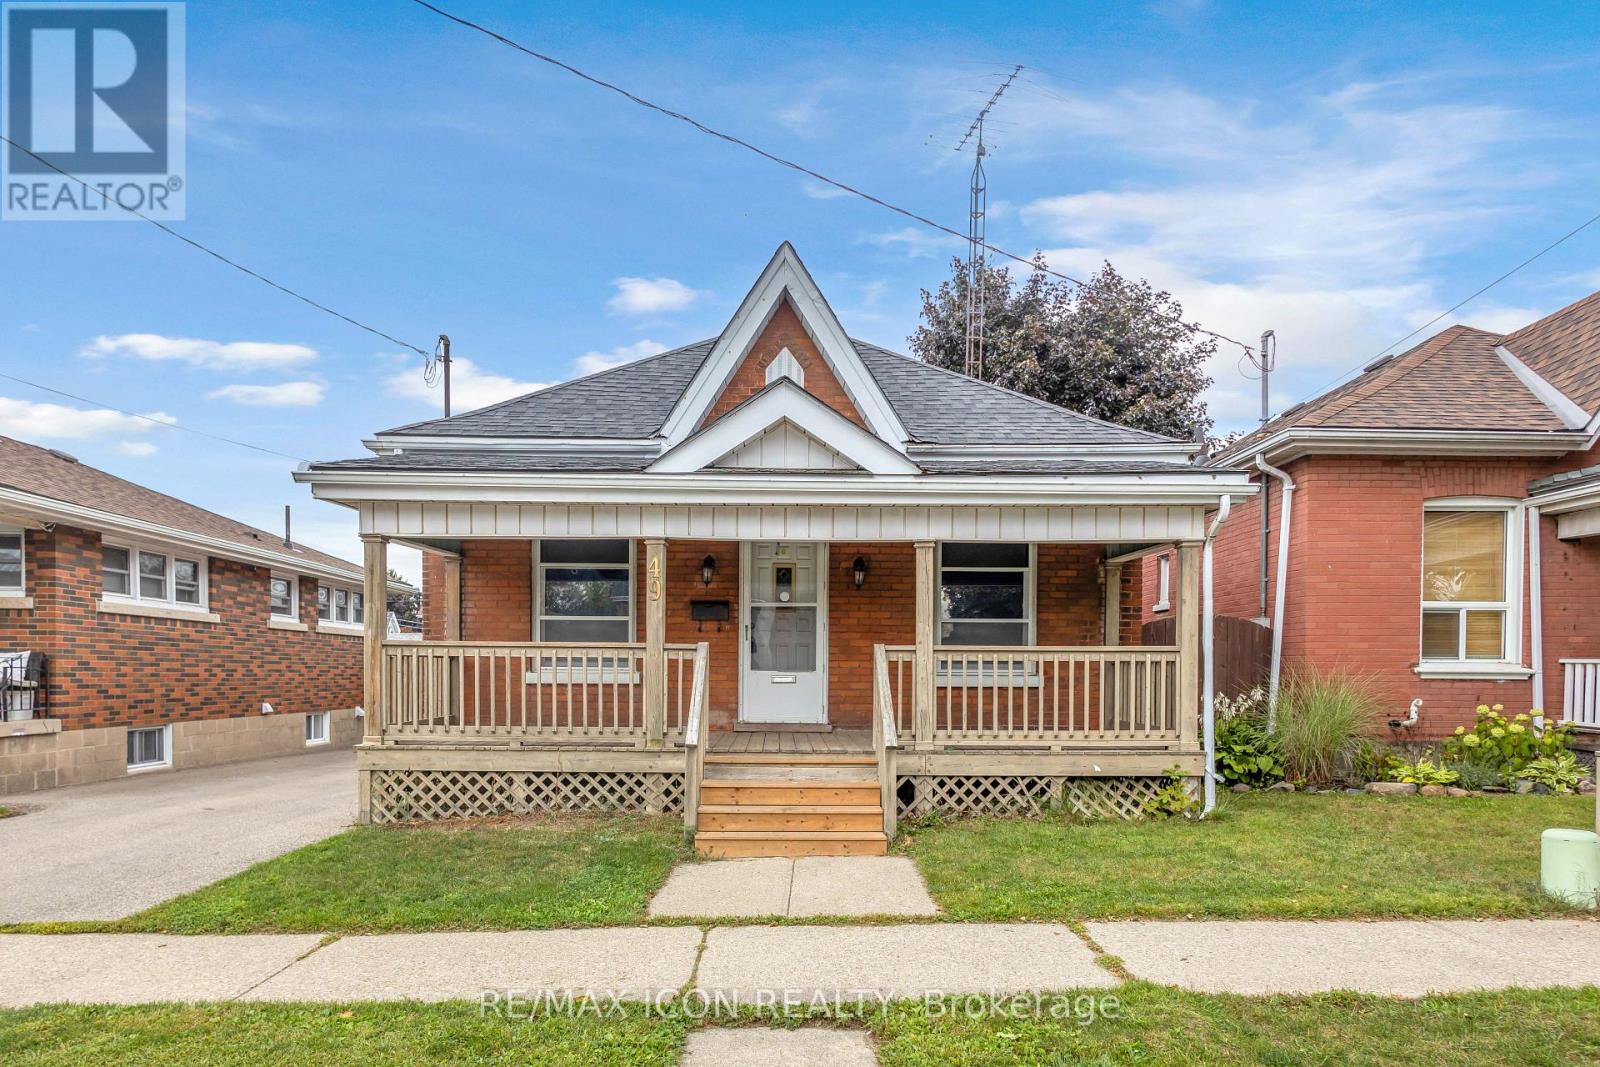
Welcome to 49 Mintern Ave., a charming all-brick bungalow nestled in the mature and established Eagle Place neighbourhood. Full of character and warmth, this well-maintained home features original wood trim, hardwood flooring, and spacious principal rooms. The bright living room flows seamlessly into the formal dining area, while the functional eat-in kitchen offers plenty of space for everyday living. The main level features two comfortable bedrooms and a full bathroom. The partially finished lower level provides additional living space, including a generous recreation room, laundry area, and ample storage. (id:67197)
Key Facts
- Price
- $459,999
- Property Type
- Single Family
- Transaction Type
- For sale
- Bedrooms
- 2
- Bathrooms
- 1
- Parking
- 2
- MLS® Number
- X13792498
- Interior Size
- 700 - 1100 sqft
- Ownership Type
- Freehold
Location
49 MINTERN AVENUE, Brantford, Ontario N3S1K9
Open MapRooms
| Room | Level | Dimensions |
|---|---|---|
| Recreational, Games room | Second level | 3.38 m x 2.16 m |
| Laundry room | Lower level | 7.04 m x 3.89 m |
| Living room | Lower level | 4.29 m x 4.11 m |
| Living room | Lower level | 3.58 m x 2.79 m |
| Recreational, Games room | Lower level | 4.11 m x 3.66 m |
| Kitchen | Main level | 3.68 m x 3.48 m |
| Mud room | Main level | 3.38 m x 2.16 m |
| Bedroom | Main level | 3.05 m x 2.77 m |
| Bedroom 2 | Main level | 3.05 m x 2.77 m |
| Pantry | Main level | 1.7 m x 1.04 m |
| Bathroom | Main level | Measurements not available |
Building Details
- Building Type
- House
- Architectural Style
- Bungalow
- Construction Style
- Detached
- Bedrooms Above Grade
- 2
- Bathrooms
- 1
- Basement
- Full (Partially finished)
- Basement Development
- Partially finished
- Cooling
- Central air conditioning
- Exterior Finish
- Brick
- Fireplace
- No
- Foundation
- Unknown
- Heating Fuel
- Natural gas
- Heating
- Forced air
- Interior Size
- 700 - 1100 sqft
- Stories
- 1
- Water
- Municipal water
Land Details
- Size Frontage
- 40 ft
- Size Depth
- 120 ft
- Acreage
- No
- Sewer
- Sanitary sewer
- Amenities Nearby
- Public Transit, Schools
Property Features
- Public Transit
- Schools
- Water Heater - Gas
Ownership Information
- Ownership Type
- Freehold
Agent / Brokerage Contact
Listing Representation
RE/MAX ICON REALTY
View REALTOR.ca sourceListing Agent
COLTON DAVIDSON
Salesperson
Listing Office
RE/MAX ICON REALTY
Book a Showing
Send a note from this page and we will reply about this property.