For Sale
49 Meadowlark Boulevard N
Lethbridge, Alberta T1H4R4
$319,900
3 Beds · 2 Baths · 1 Parking · Single Family
Updated 2026-09-16 00:47:22+00
Status
For Sale
Bedrooms
3
Bathrooms
2
Interior Size
890 sqft
Parking
1
MLS®
A2341086
Property Overview
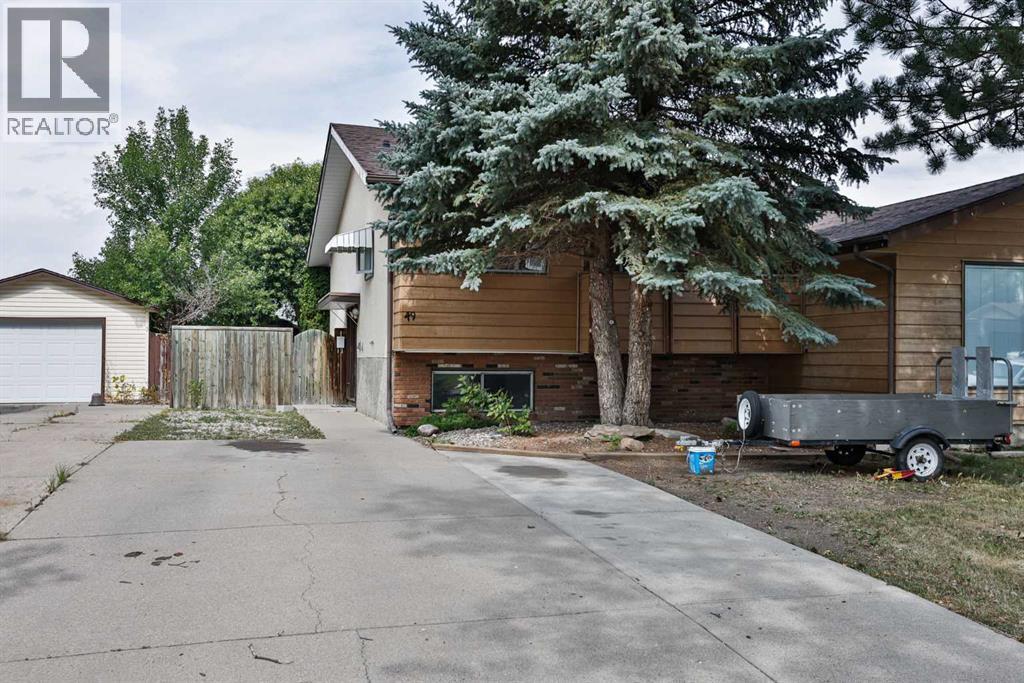
Welcome to this fully developed, suited bi-level half duplexâan excellent opportunity for first-time buyers, families or investors! The bright and inviting main floor features an open-concept kitchen and dining area, a spacious living room with laminate flooring and access to a cozy balcony, two generous bedrooms and a full bathroom. The lower level provides additional living space with a large family room, second kitchen, bedroom and bathroomâideal for extended family or potential rental income. Outside, youâll appreciate the fully fenced and landscaped yard, garden area and storage shed. The impressive front parking pad can accommodate up to five vehicles! Conveniently located across the street to Park Meadows Elementary School, parks, shopping and public transit, this versatile property offers plenty of possibilities. (id:67197)
Key Facts
- Price
- $319,900
- Property Type
- Single Family
- Transaction Type
- For sale
- Bedrooms
- 3
- Bathrooms
- 2
- Parking
- 1
- MLS® Number
- A2341086
- Interior Size
- 890 sqft
- Year Built
- 1976
- Ownership Type
- Freehold
Location
49 Meadowlark Boulevard N, Lethbridge, Alberta T1H4R4
Open MapRooms
| Room | Level | Dimensions |
|---|---|---|
| 3pc Bathroom | Basement | 4.08 Ft x 7.00 Ft |
| Bedroom | Basement | 11.00 Ft x 11.75 Ft |
| Family room | Basement | 18.92 Ft x 13.25 Ft |
| Kitchen | Basement | 8.75 Ft x 9.67 Ft |
| Laundry room | Basement | 6.83 Ft x 6.42 Ft |
| Storage | Basement | 2.08 Ft x 7.33 Ft |
| Storage | Basement | 8.08 Ft x 6.42 Ft |
| Furnace | Basement | 4.25 Ft x 7.25 Ft |
| 4pc Bathroom | Main level | 8.50 Ft x 7.00 Ft |
| Bedroom | Main level | 8.42 Ft x 11.25 Ft |
| Bedroom | Main level | 12.42 Ft x 11.25 Ft |
| Dining room | Main level | 9.33 Ft x 7.08 Ft |
| Kitchen | Main level | 9.33 Ft x 10.75 Ft |
| Living room | Main level | 12.00 Ft x 15.75 Ft |
Building Details
- Building Type
- Duplex
- Architectural Style
- Bi-level
- Construction Style
- Semi-detached
- Bedrooms Above Grade
- 2
- Bedrooms Below Grade
- 1
- Bathrooms
- 2
- Basement
- Full (Finished)
- Basement Development
- Finished
- Cooling
- Central air conditioning
- Exterior Finish
- Brick, Composite Siding, Stucco
- Fireplace
- No
- Foundation
- Poured Concrete
- Heating Fuel
- Natural gas
- Heating
- Forced air
- Interior Size
- 890 sqft
- Year Built
- 1976
Land Details
- Size Total
- 4037 sqft|0-4,050 sqft
- Size Frontage
- 10.67 m
- Size Depth
- 35.05 m
- Acreage
- No
- Landscape Features
- Landscaped, Lawn
- Amenities Nearby
- Park, Playground, Schools, Shopping
Property Features
- Park
- Playground
- Schools
- Shopping
Ownership Information
- Ownership Type
- Freehold
Agent / Brokerage Contact
Listing Representation
RE/MAX REAL ESTATE - LETHBRIDGE
View REALTOR.ca sourceListing Agent
Kyran Beaulieu
Associate
Whitney Maronda
Associate
Listing Office
RE/MAX REAL ESTATE - LETHBRIDGE
Book a Showing
Send a note from this page and we will reply about this property.