For Sale
49 KENTISH CRESCENT
Toronto (Agincourt South-Malvern West), Ontario M1S2Z3
$1,099,000
5 Beds · 4 Baths · 2 Parking · Single Family
Updated 2026-09-14 17:31:32+00
Status
For Sale
Bedrooms
5
Bathrooms
4
Interior Size
1500 - 2000 sqft
Parking
2
MLS®
E13780932
Property Overview
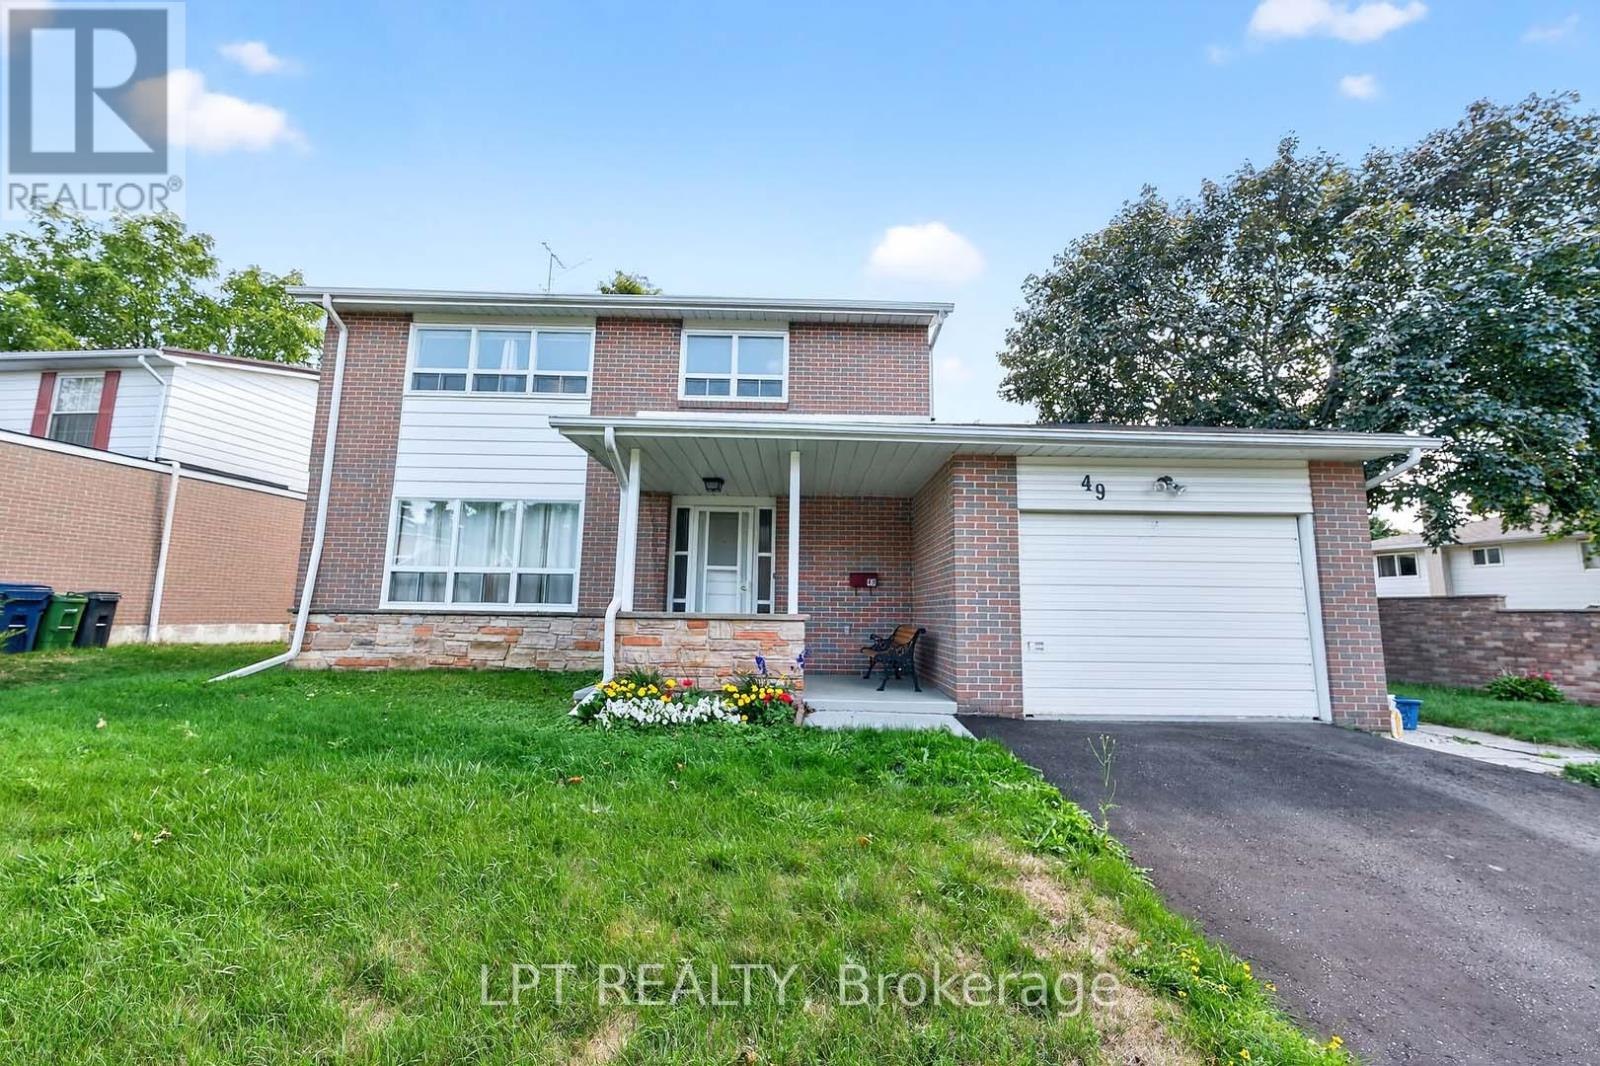
Offers Anytime. Detached Family Home In Agincourt Neighbourhood. Located On A Quiet, Child-Safe Crescent. Bright & Spacious. 1,813 Square Feet Above Grade As Per MPAC. Finished Basement. New central A/C unit (2026). Walk Out To Deck & Privacy Fenced Backyard. Steps To White Haven Public School, St. Elizabeth Seton Catholic School & White Haven Park. Convenient Location By Highway 401, TTC, Schools, Shops, Parks & More. Click On Virtual Tour To See 4K Video. (id:67197)
Key Facts
- Price
- $1,099,000
- Property Type
- Single Family
- Transaction Type
- For sale
- Bedrooms
- 5
- Bathrooms
- 4
- Parking
- 2
- MLS® Number
- E13780932
- Interior Size
- 1500 - 2000 sqft
- Ownership Type
- Freehold
Location
49 KENTISH CRESCENT, Toronto (Agincourt South-Malvern West), Ontario M1S2Z3
Open MapRooms
| Room | Level | Dimensions |
|---|---|---|
| Primary Bedroom | Second level | 4.5994 m x 3.301 m |
| Bedroom 2 | Second level | 4.2001 m x 2.9992 m |
| Bedroom 3 | Second level | 3.301 m x 3.301 m |
| Bedroom 4 | Second level | 3.5997 m x 2.7005 m |
| Bedroom | Basement | 5.1999 m x 2.9992 m |
| Recreational, Games room | Basement | 7.5987 m x 3.5997 m |
| Living room | Main level | 4.88 m x 4.57 m |
| Dining room | Main level | 3.3 m x 2.9992 m |
| Kitchen | Main level | 5.1999 m x 2.9992 m |
| Family room | Main level | 5.6998 m x 4.5415 m |
Building Details
- Building Type
- House
- Construction Style
- Detached
- Bedrooms Above Grade
- 4
- Bedrooms Below Grade
- 1
- Bathrooms
- 4
- Basement
- N/A (Finished)
- Basement Development
- Finished
- Cooling
- Central air conditioning
- Exterior Finish
- Aluminum siding, Brick
- Fireplace
- No
- Foundation
- Unknown
- Heating Fuel
- Natural gas
- Heating
- Forced air
- Interior Size
- 1500 - 2000 sqft
- Stories
- 2
- Water
- Municipal water
Land Details
- Size Frontage
- 76 ft
- Size Depth
- 116 ft ,3 in
- Acreage
- No
- Sewer
- Sanitary sewer
Ownership Information
- Ownership Type
- Freehold
Agent / Brokerage Contact
Listing Representation
LPT REALTY
View REALTOR.ca sourceListing Agent
JOHAN RANIL DE SILVA
Salesperson
NICK CUONG CHUONG
Broker
Listing Office
LPT REALTY
Book a Showing
Send a note from this page and we will reply about this property.