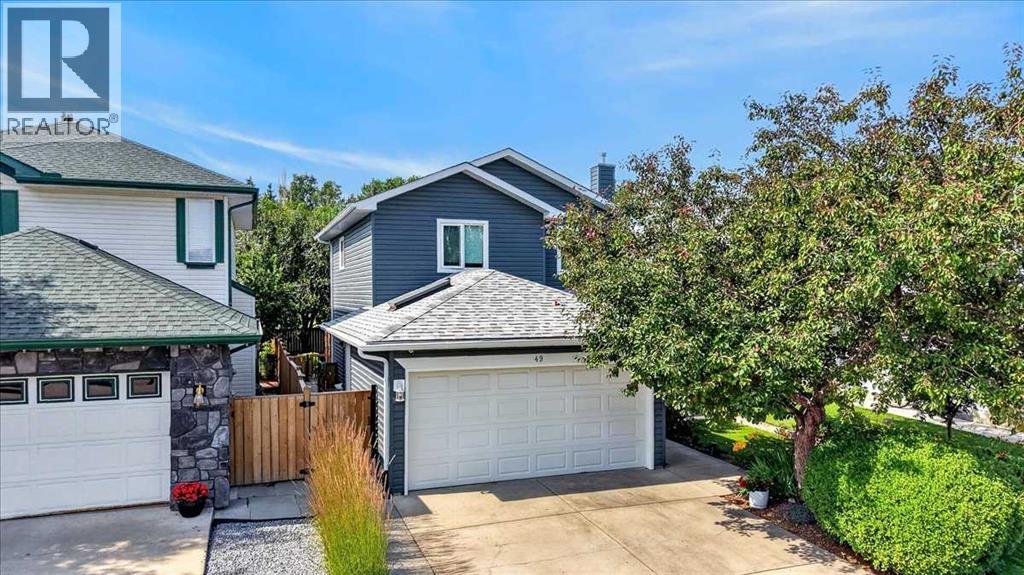
For Sale
49 Hidden Valley Crescent NW
Calgary, Alberta T3A4Z3
$629,900
3 Beds · 4 Baths · 4 Parking · Single Family
Updated 2026-09-17 14:57:30+00
Status
For Sale
Bedrooms
3
Bathrooms
4
Interior Size
1400 sqft
Parking
4
MLS®
A2343198
Property Overview
Welcome to community of Hidden Valley in the NW. This beautifully maintained home is situated on a quiet street and backs onto green space/walking paths with mature landscaping. The bright, open-concept main floor features a cozy gas fireplace and a beautiful kitchen with solid wood cabinetry, lots of granite countertops, pull-out pantry storage, and stainless steel appliances. Stunning new reclaimed hardwood flooring runs throughout the main and upper levels.Upstairs offers three bedrooms and an updated four-piece bathroom (2022). The fully developed basement provides additional living space, a half bathroom, utility sink, and excellent storage.The attached double garage features a skylight and 220V capability. Outside, enjoy the south-facing deck, stone patio, enclosed dog run, and underground sprinkler system.Additional updates include a NEW hot water tank, newer roof with 50 YEAR shingles (2022), NO POLY-B, New Vinyl siding and numerous thoughtful improvements throughout. This home is truly move-in ready! Located close to shopping, schools, and golf courses, this is a home you wonât want to miss! (id:67197)
Key Facts
- Price
- $629,900
- Property Type
- Single Family
- Transaction Type
- For sale
- Bedrooms
- 3
- Bathrooms
- 4
- Parking
- 4
- MLS® Number
- A2343198
- Interior Size
- 1400 sqft
- Year Built
- 1996
- Ownership Type
- Freehold
Location
49 Hidden Valley Crescent NW, Calgary, Alberta T3A4Z3
Open MapRooms
| Room | Level | Dimensions |
|---|---|---|
| Primary Bedroom | Second level | 12.92 Ft x 10.17 Ft |
| 3pc Bathroom | Second level | 9.67 Ft x 4.92 Ft |
| Bedroom | Second level | 11.50 Ft x 7.33 Ft |
| Bedroom | Second level | 14.08 Ft x 11.33 Ft |
| 4pc Bathroom | Second level | 8.25 Ft x 4.92 Ft |
| Family room | Basement | 21.83 Ft x 12.92 Ft |
| Storage | Basement | 12.17 Ft x 5.08 Ft |
| 2pc Bathroom | Basement | 6.17 Ft x 5.08 Ft |
| Furnace | Basement | 9.17 Ft x 5.08 Ft |
| Living room | Main level | 15.50 Ft x 11.42 Ft |
| Kitchen | Main level | 11.67 Ft x 10.67 Ft |
| Dining room | Main level | 10.67 Ft x 9.17 Ft |
| Foyer | Main level | 9.58 Ft x 5.67 Ft |
| Laundry room | Main level | 5.50 Ft x 5.50 Ft |
| 2pc Bathroom | Main level | 5.50 Ft x 4.50 Ft |
Building Details
- Building Type
- House
- Construction Style
- Detached
- Bedrooms Above Grade
- 3
- Bedrooms Below Grade
- 0
- Bathrooms
- 4
- Basement
- Full (Finished)
- Basement Development
- Finished
- Cooling
- None
- Exterior Finish
- Vinyl siding
- Fireplace
- Yes
- Fireplaces
- 1
- Foundation
- Poured Concrete
- Heating
- Forced air
- Interior Size
- 1400 sqft
- Stories
- 2
- Year Built
- 1996
Land Details
- Size Total
- 4025 sqft|0-4,050 sqft
- Size Frontage
- 11.01 m
- Size Depth
- 34.05 m
- Acreage
- No
- Landscape Features
- Landscaped, Underground sprinkler
- Amenities Nearby
- Park, Playground, Schools, Shopping
Property Features
- PVC window
- No neighbours behind
- Closet Organizers
- Park
- Playground
- Schools
- Shopping
- Deck
Ownership Information
- Ownership Type
- Freehold
Parking & Utilities
Parking
- Parking - 2 spaces
Agent / Brokerage Contact
Listing Representation
RE/MAX Realty Professionals
View REALTOR.ca sourceListing Agent
Monica Swagar
Associate
Listing Office
RE/MAX Realty Professionals
Book a Showing
Send a note from this page and we will reply about this property.