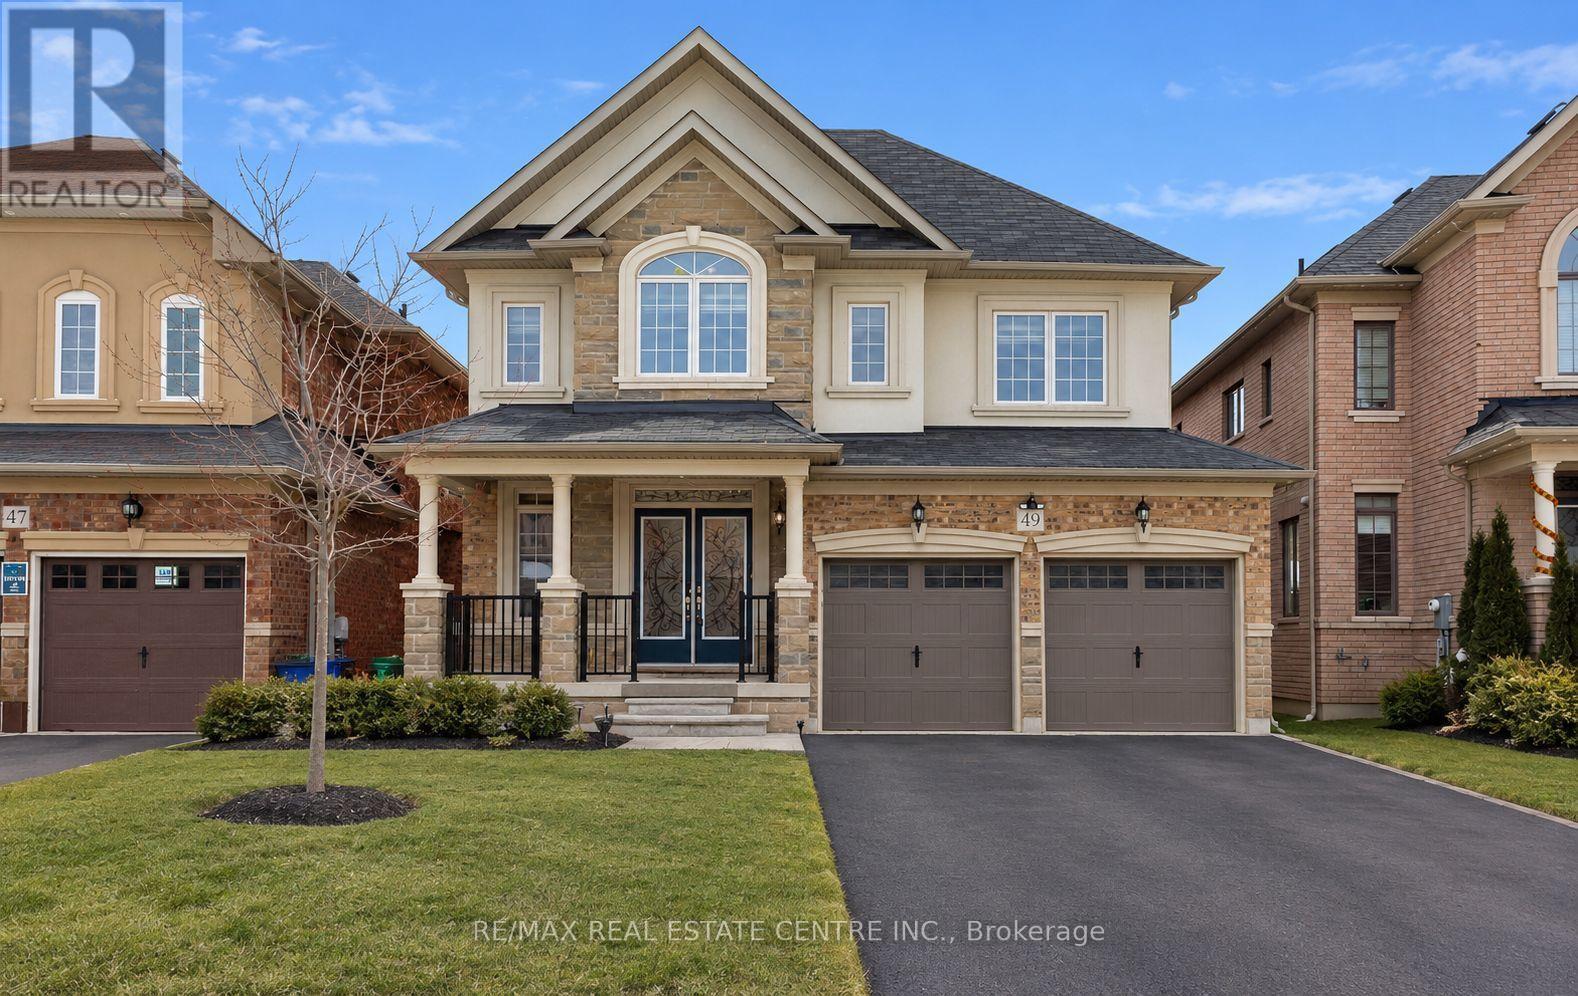
For Sale
49 BUCKSAW STREET
Brampton (Northwest Brampton), Ontario L7A4R3
$1,199,000
6 Beds · 5 Baths · 6 Parking · Single Family
Updated 2026-09-11 21:34:26+00
Status
For Sale
Bedrooms
6
Bathrooms
5
Interior Size
2500 - 3000 sqft
Parking
6
MLS®
W13749410
Property Overview
Welcome to this exceptionally maintained Liv Communities home, perfectly situated in one of Northwest Brampton's most desirable neighborhood's. The main level features elegant 9-ft ceilings, hardwood flooring throughout the main floor, and a bright, open-concept family room ideal for everyday living and entertaining. The second floor offers 4 spacious bedrooms and 3 full bathrooms, providing ample comfort for a growing family. The fully finished legal basement includes 2 additional bedrooms, a separate entrance, and excellent potential for rental income or multi-generational living. Located just steps from a public school, parks, shopping centres, and the Mount Pleasant GO Station, this home delivers unmatched convenience and accessibility to all essential amenities. A fantastic opportunity to own a stunning home in a thriving community-don't miss it. (id:67197)
Key Facts
- Price
- $1,199,000
- Property Type
- Single Family
- Transaction Type
- For sale
- Bedrooms
- 6
- Bathrooms
- 5
- Parking
- 6
- MLS® Number
- W13749410
- Interior Size
- 2500 - 3000 sqft
- Ownership Type
- Freehold
Location
49 BUCKSAW STREET, Brampton (Northwest Brampton), Ontario L7A4R3
Open MapRooms
| Room | Level | Dimensions |
|---|---|---|
| Primary Bedroom | Second level | Measurements not available |
| Bedroom 2 | Second level | Measurements not available |
| Bedroom 3 | Second level | Measurements not available |
| Bedroom 4 | Second level | Measurements not available |
| Bedroom | Basement | Measurements not available |
| Kitchen | Basement | Measurements not available |
| Bedroom | Basement | Measurements not available |
| Living room | Main level | Measurements not available |
| Dining room | Main level | Measurements not available |
| Kitchen | Main level | Measurements not available |
| Eating area | Main level | Measurements not available |
| Family room | Main level | Measurements not available |
Building Details
- Building Type
- House
- Construction Style
- Detached
- Bedrooms Above Grade
- 4
- Bedrooms Below Grade
- 2
- Bathrooms
- 5
- Basement
- N/A (Finished), N/A
- Basement Development
- Finished
- Cooling
- Central air conditioning
- Exterior Finish
- Brick
- Fireplace
- Yes
- Foundation
- Poured Concrete
- Heating Fuel
- Natural gas
- Heating
- Forced air
- Interior Size
- 2500 - 3000 sqft
- Stories
- 2
- Water
- Municipal water
Land Details
- Size Frontage
- 39 ft ,9 in
- Size Depth
- 90 ft ,1 in
- Acreage
- No
- Sewer
- Sanitary sewer
Ownership Information
- Ownership Type
- Freehold
Agent / Brokerage Contact
Listing Representation
RE/MAX REAL ESTATE CENTRE INC.
View REALTOR.ca sourceListing Agent
ROHIT DOGRA
Salesperson
Listing Office
RE/MAX REAL ESTATE CENTRE INC.
Book a Showing
Send a note from this page and we will reply about this property.