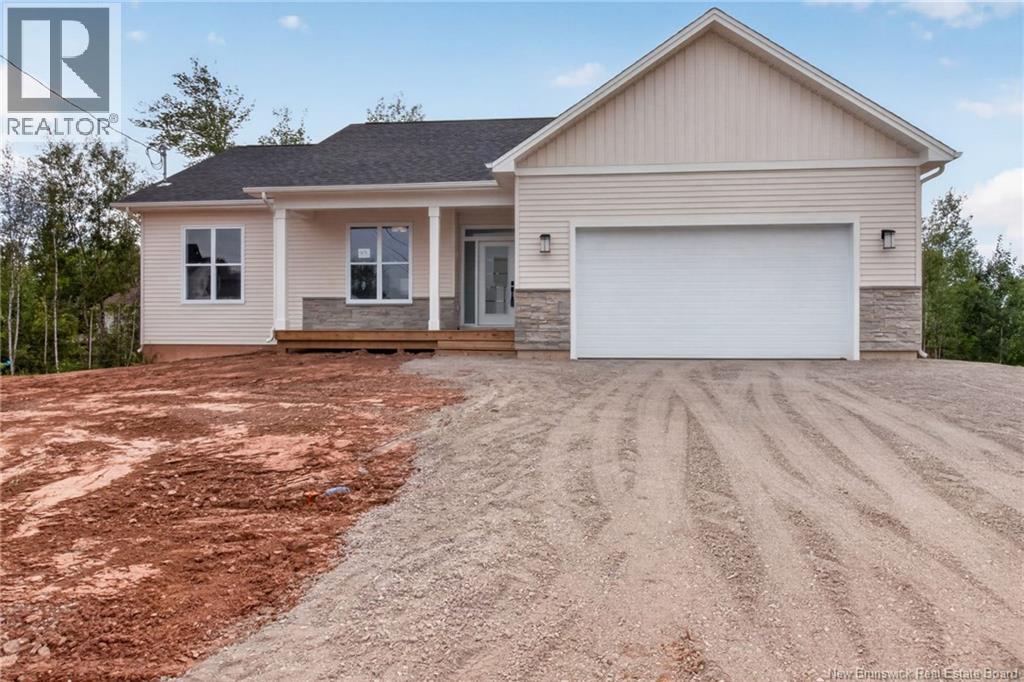
For Sale
49 Adrienne Street
Dieppe, New Brunswick E1A9V2
$849,900
5 Beds · 3 Baths · Single Family
Updated 2026-09-21 11:46:16+00
Status
For Sale
Bedrooms
5
Bathrooms
3
Interior Size
3068 sqft
MLS®
NB146626
Property Overview
*Click on link for 3D virtual tour of this property* Welcome to 49 Adrienne Street in Dieppe, a beautifully built new construction home offering modern design, quality finishes & a well planned layout in a convenient central location. A bright foyer welcomes you into the open concept main living area, where 9' ceilings & large windows create an airy space filled with natural light. The living room features wide plank hardwood flooring, recessed lighting & a striking tiled fireplace extending from floor to ceiling. The stylish & functional kitchen features full height white cabinetry, quartz countertops, a large centre island with seating, tiled backsplash & pantry. The adjoining dining area is ideal for everyday meals & entertaining, with garden doors leading to a patio overlooking the private backyard. The primary bedroom offers walk in closet & a modern ensuite. The additional bedrooms are well sized, while the bathrooms feature clean, contemporary finishes. The bright, finished walkout basement expands the living space with 2 additional bedrooms, a 3pc bathroom & flexibility for a family room, home office or guest accommodations. Central air, energy efficient construction, an attached garage & Lux 8 year New Home Warranty complete this move in ready home. Lot size: Approx. 65x99x118x100. HST Rebate to seller. Please note: Some photos may feature virtual staging or digital enhancements. (id:67197)
Key Facts
- Price
- $849,900
- Property Type
- Single Family
- Transaction Type
- For sale
- Bedrooms
- 5
- Bathrooms
- 3
- MLS® Number
- NB146626
- Interior Size
- 3068 sqft
- Year Built
- 2026
- Ownership Type
- Freehold
Location
49 Adrienne Street, Dieppe, New Brunswick E1A9V2
Open MapRooms
| Room | Level | Dimensions |
|---|---|---|
| Utility room | Basement | 14'6'' x 13'2'' |
| Storage | Basement | 11'2'' x 3'5'' |
| 3pc Bathroom | Basement | 10'6'' x 5'1'' |
| Bedroom | Basement | 14'4'' x 13'0'' |
| Bedroom | Basement | 14'3'' x 13'1'' |
| Recreation room | Basement | 36'9'' x 20'10'' |
| Laundry room | Main level | 5'9'' x 6'7'' |
| 4pc Bathroom | Main level | 9'5'' x 7'11'' |
| Bedroom | Main level | 13'1'' x 10'2'' |
| Bedroom | Main level | 10'6'' x 10'2'' |
| Other | Main level | X |
| 4pc Ensuite bath | Main level | 9'7'' x 8'10'' |
| Primary Bedroom | Main level | 13'3'' x 14'8'' |
| Dining room | Main level | 12'0'' x 10'10'' |
| Kitchen | Main level | 14'4'' x 13'5'' |
| Living room | Main level | 17'5'' x 17'11'' |
| Foyer | Main level | 6'0'' x 8'7'' |
Building Details
- Building Type
- House
- Architectural Style
- Bungalow
- Construction Style
- Detached
- Bedrooms Above Grade
- 3
- Bedrooms Below Grade
- 2
- Bathrooms
- 3
- Cooling
- Central air conditioning, Air exchanger
- Exterior Finish
- Stone, Vinyl
- Fireplace
- No
- Foundation
- Concrete
- Heating Fuel
- Electric
- Heating
- Forced air
- Interior Size
- 3068 sqft
- Stories
- 1
- Water
- Municipal water
- Year Built
- 2026
Land Details
- Size Total
- 881 m2
- Acreage
- No
- Landscape Features
- Not landscaped
- Sewer
- Municipal sewage system
Property Features
- Balcony/Deck/Patio
Ownership Information
- Ownership Type
- Freehold
Agent / Brokerage Contact
Listing Representation
RE/MAX Avante
View REALTOR.ca sourceListing Agent
Jocelyne LeBlanc
Associate Manager
Roger LeBlanc
Agent Manager
Listing Office
RE/MAX Avante
Book a Showing
Send a note from this page and we will reply about this property.