For Sale
#49 52349 RGE ROAD 222
Rural Strathcona County, Alberta T8C1A4
$1,249,900
5 Beds · 4 Baths · Single Family
Updated 2026-08-28 20:02:43+00
Status
For Sale
Bedrooms
5
Bathrooms
4
Interior Size
2084 sqft
MLS®
E4506036
Property Overview
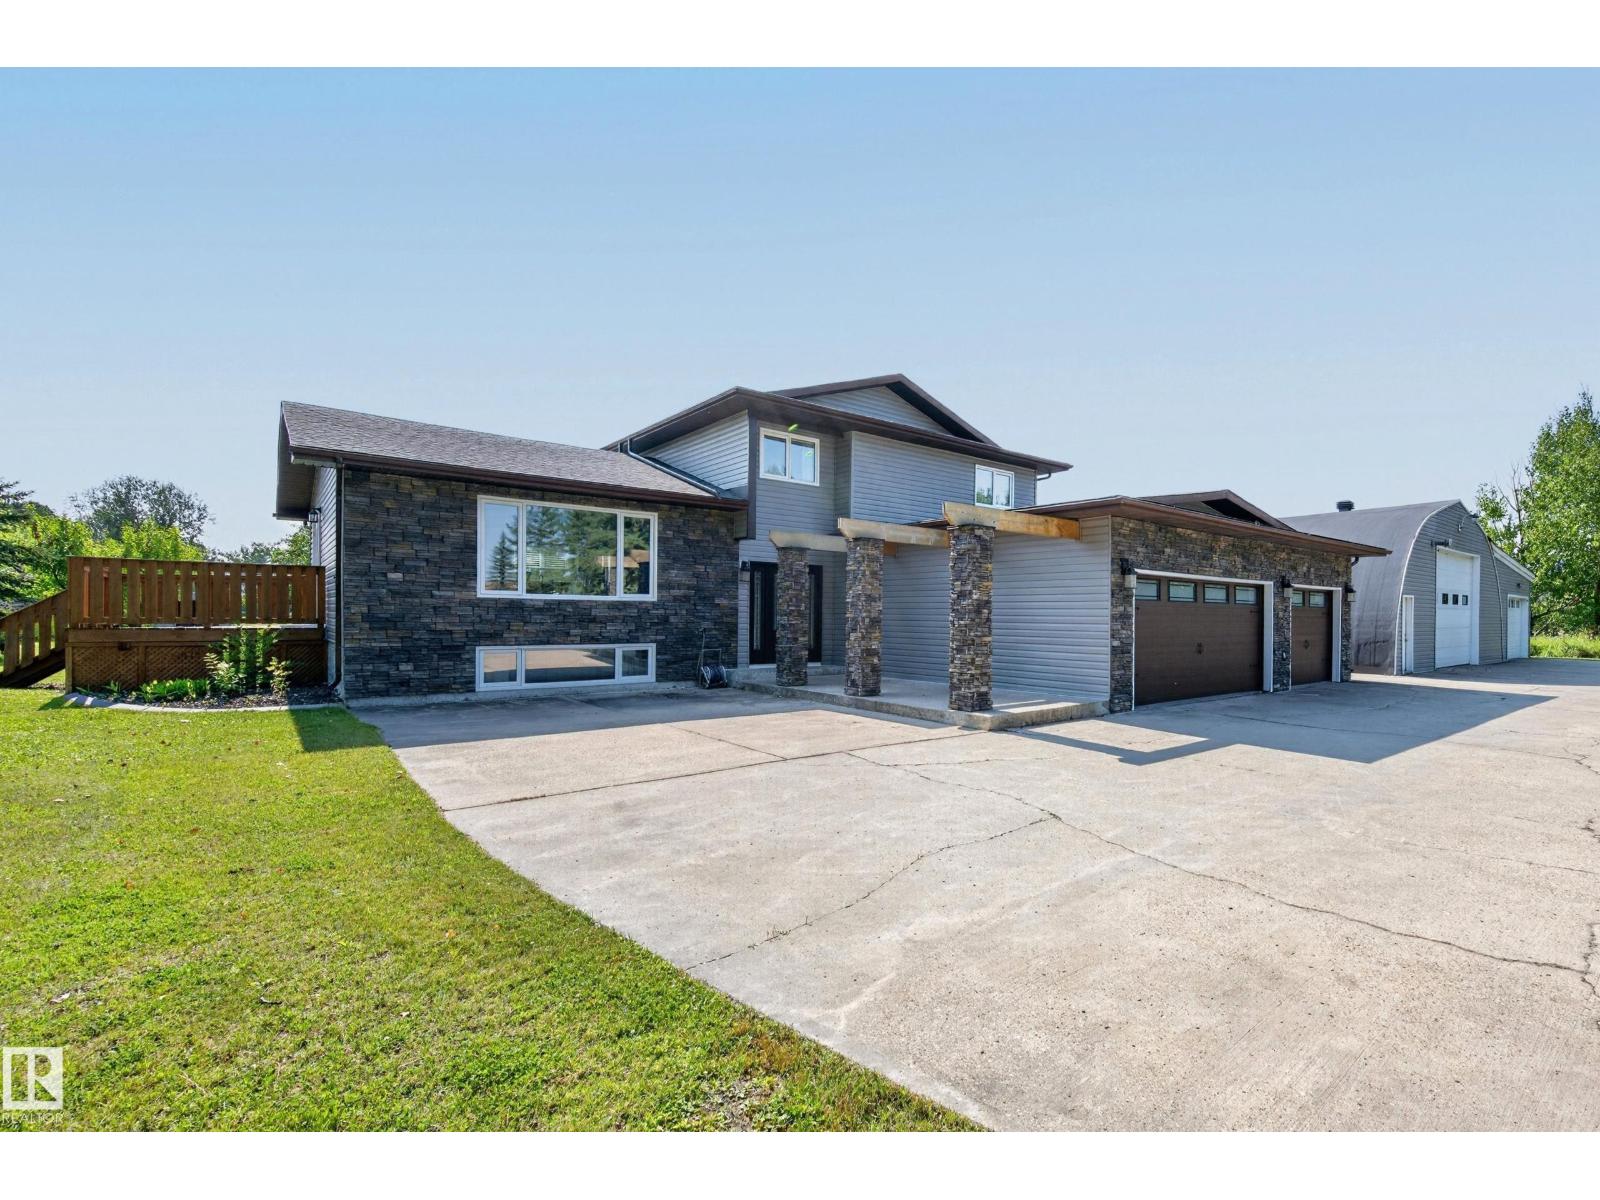
TOTALLY Renovated 2083 sq ft 5 bedroom, 5 level split on 3.21 acres with 40X60 Heated SHOP, 40X16 heated storagebay + 20X16 heated workshop/storage 5 minutes to Sherwood Park! Brand new kitchen (2025), windows, siding & stone (2018), shingles (house 2016, shop 2024) New vinyl flooring, bathrooms, trim, paint, LED lighting & the list goes on! Open concept kitchen & living room on the main, 3 bedrooms up- master has 3 pc ensuite, main floor features 4th bedroom/office + a cozy family room with fireplace. Fully finished basement with 5th bedroom, 3 pc bath and huge storage room. 5th level has rec room & den with second gas fireplace. Enjoy your private yard from your covered, south facing back deck. Plenty of parking in the triple attached heated garage. Shop has 14' door, radiant heat, 220 & LED lighting. There is also a boiler/heater for the pool! Storage areas have forced air heat + concrete floors. Beautiful 3.21 acres with pond & tons of storage.l Great family home minutes to Sherwood Park! (id:67197)
Key Facts
- Price
- $1,249,900
- Property Type
- Single Family
- Transaction Type
- For sale
- Bedrooms
- 5
- Bathrooms
- 4
- MLS® Number
- E4506036
- Interior Size
- 2084 sqft
- Year Built
- 1980
Location
#49 52349 RGE ROAD 222, Rural Strathcona County, Alberta T8C1A4
Open MapRooms
| Room | Level | Dimensions |
|---|---|---|
| Den | Basement | Measurements not available |
| Bedroom 5 | Lower level | Measurements not available |
| Living room | Main level | Measurements not available |
| Dining room | Main level | Measurements not available |
| Kitchen | Main level | Measurements not available |
| Family room | Main level | Measurements not available |
| Bedroom 4 | Main level | Measurements not available |
| Primary Bedroom | Upper Level | Measurements not available |
| Bedroom 2 | Upper Level | Measurements not available |
| Bedroom 3 | Upper Level | Measurements not available |
Building Details
- Building Type
- House
- Construction Style
- Detached
- Bathrooms
- 4
- Basement
- Full (Finished)
- Basement Development
- Finished
- Cooling
- Central air conditioning
- Fireplace
- Yes
- Heating
- Forced air
- Interior Size
- 2084 sqft
- Year Built
- 1980
Land Details
- Size Total
- 3.21 ac
- Acreage
- Yes
Property Features
- Private setting
- Treed
- See remarks
Agent / Brokerage Contact
Listing Representation
RE/MAX Elite
View REALTOR.ca sourceListing Agent
Joch A. Hess
Associate
Listing Office
RE/MAX Elite
Book a Showing
Send a note from this page and we will reply about this property.