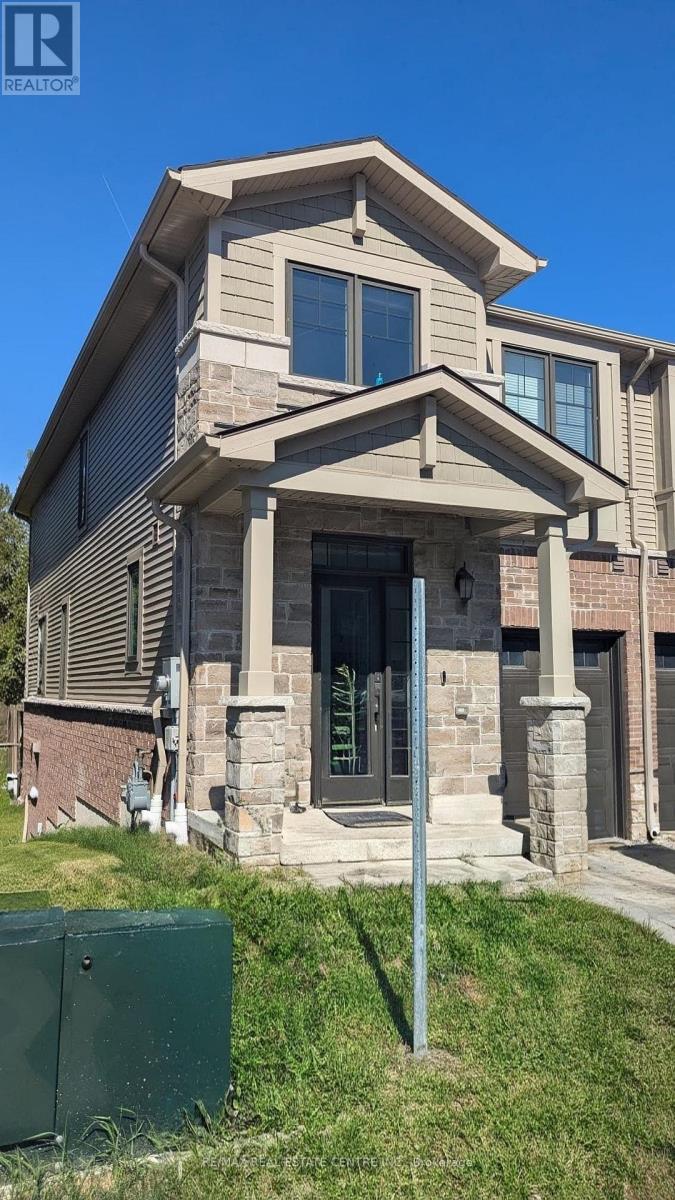
For Rent
49 - 100 HOLLYWOOD COURT
Cambridge, Ontario N1R0C5
Contact for pricing
3 Beds · 3 Baths · 2 Parking · Single Family
Updated 2026-09-15 17:37:07+00
Status
For Rent
Bedrooms
3
Bathrooms
3
Interior Size
1100 - 1500 sqft
Parking
2
MLS®
X13786422
Property Overview
Vacant Now, Professionally Deep Cleaned. Entire House for Lease, with Walkout Basement. Ravine Lot, Perfect for families and professionals, this brand-new, 2-storey townhome offers 3 spacious bedrooms, 3 bathrooms, and the convenience of upper-level laundry. Backing onto a beautiful ravine, this home provides a peaceful setting with scenic views. Close to 401, Walking Distance to Smart Centres Cambridge. The main floor features a bright, open-concept layout with a spacious living and dining area, highlighted by hardwood flooring and large windows that fill the home with natural light. The modern kitchen is fully equipped with stainless steel appliances, stone countertops, a custom backsplash, stylish cabinetry, and ample storage. A large stone island serves as the perfect breakfast bar and gathering space for family and guests. Huge Deck to Enjoy Barbeque. Upstairs, the primary bedroom boasts a private ensuite bathroom, while two additional generously sized bedrooms and a full bathroom provide plenty of space for the whole family. (id:67197)
Key Facts
- Price
- Contact for pricing
- Property Type
- Single Family
- Transaction Type
- For rent
- Bedrooms
- 3
- Bathrooms
- 3
- Parking
- 2
- MLS® Number
- X13786422
- Interior Size
- 1100 - 1500 sqft
- Ownership Type
- Freehold
Location
49 - 100 HOLLYWOOD COURT, Cambridge, Ontario N1R0C5
Open MapRooms
| Room | Level | Dimensions |
|---|---|---|
| Bathroom | Second level | 3 m x 2 m |
| Laundry room | Second level | 2 m x 2 m |
| Primary Bedroom | Second level | 3.99 m x 3.28 m |
| Bathroom | Second level | 3.2 m x 3.1 m |
| Bedroom 2 | Second level | 3.25 m x 2.9 m |
| Bedroom 3 | Third level | 3.35 m x 2.9 m |
| Living room | Main level | 4.72 m x 3.12 m |
| Dining room | Main level | 4.72 m x 3.12 m |
| Kitchen | Main level | 4.52 m x 2.59 m |
| Partial bathroom | Main level | 2 m x 3 m |
Building Details
- Building Type
- Row / Townhouse
- Construction Style
- Attached
- Bedrooms Above Grade
- 3
- Bathrooms
- 3
- Basement
- Full, N/A (Unfinished), N/A
- Basement Development
- Unfinished
- Cooling
- Central air conditioning
- Exterior Finish
- Brick, Stucco
- Fireplace
- No
- Foundation
- Concrete
- Heating Fuel
- Natural gas
- Heating
- Forced air
- Interior Size
- 1100 - 1500 sqft
- Stories
- 2
- Water
- Municipal water
Land Details
- Acreage
- No
- Sewer
- Sanitary sewer
- Amenities Nearby
- Hospital, Park, Public Transit, Schools
Property Features
- Ravine
- In suite Laundry
- Hospital
- Park
- Public Transit
- Schools
Ownership Information
- Ownership Type
- Freehold
- Lease
- 2750.00
Agent / Brokerage Contact
Listing Representation
RE/MAX REAL ESTATE CENTRE INC.
View REALTOR.ca sourceListing Agent
HARINDER SINGH SANDHU
Salesperson
DIVLEEN DIVLEEN
Salesperson
Listing Office
RE/MAX REAL ESTATE CENTRE INC.
Book a Showing
Send a note from this page and we will reply about this property.