For Sale
48B BYRON AVENUE
Ottawa, Ontario K1Y3J1
$1,495,000
3 Beds · 3 Baths · 3 Parking · Single Family
Updated 2026-09-21 11:52:55+00
Status
For Sale
Bedrooms
3
Bathrooms
3
Interior Size
2500 - 3000 sqft
Parking
3
MLS®
X13778400
Property Overview
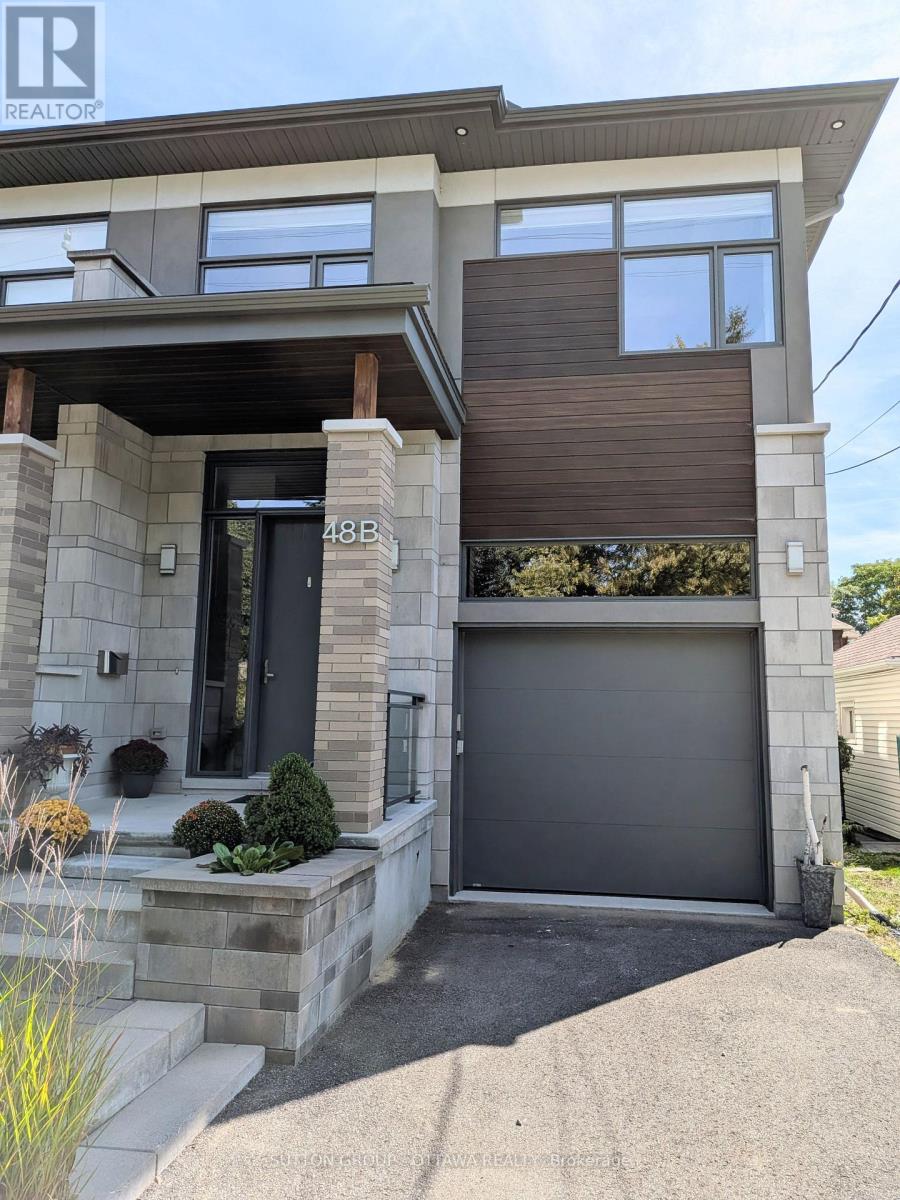
Fall for this! A Big Beautiful Semi-Detached in Wellington West that is a walk to everything this popular neighbourhood has to offer. With over 3500 sq.ft with the basement this 2019 Custom built home sits on a 25x130ft deep lot. That extra depth allows a rare full dining room on the main, plus extra parking, and a good sized backyard. This style semi just works better on a deeper lot - and is why the sellers chose to build their dream home here! Enter to view the large dining room for family meals and a modern white kitchen with an incredible amount of cabinet storage including under the island. There is a walk in pantry as well. The gas fireplaced living room has a double door to a large 20x7 deck overlooking the interlocked yard with a gardeners paradise of perennials including roses. That large deck also has full height storage underneath it (bikes, tires, gardening tools). The second floor has 3 bedrooms, 2 bathrooms, two sitting areas, and the laundry. The primary bedroom has the walk in closet and 5pc ensuite you deserve. Your next laundry room has an extra long folding/sorting counterspace that makes if very practicable. The basement family room is finished, has a separate hobby room with laundry sink, and an unfinished 4pc roughed in bathroom - the last room left for you to customize when you need it. All the house appliances, central vac, and custom blinds are included. The floors are hardwood, tile, and waterproof laminate in the basement. The garage has the rough in for a future car charger and with 13ft high ceilings has potential for lots of storage and overhead bike racks. Total parking inside the garage and on the laneway for up to three cars. (id:67197)
Key Facts
- Price
- $1,495,000
- Property Type
- Single Family
- Transaction Type
- For sale
- Bedrooms
- 3
- Bathrooms
- 3
- Parking
- 3
- MLS® Number
- X13778400
- Interior Size
- 2500 - 3000 sqft
- Ownership Type
- Freehold
Location
48B BYRON AVENUE, Ottawa, Ontario K1Y3J1
Open MapRooms
| Room | Level | Dimensions |
|---|---|---|
| Bedroom 3 | Second level | 5.58 m x 2.96 m |
| Bathroom | Second level | 4.36 m x 2.87 m |
| Bathroom | Second level | 2.44 m x 2.41 m |
| Laundry room | Second level | 2.44 m x 1.98 m |
| Sitting room | Second level | 2.74 m x 1.77 m |
| Sitting room | Second level | 2.35 m x 1.1 m |
| Other | Second level | 1.49 m x 1.37 m |
| Primary Bedroom | Second level | 4.39 m x 4.05 m |
| Other | Second level | 4.57 m x 1.74 m |
| Bedroom 2 | Second level | 4.69 m x 2.9 m |
| Family room | Basement | 7.93 m x 5.64 m |
| Furnace | Basement | 2.35 m x 2.35 m |
| Games room | Basement | 2.53 m x 2.13 m |
| Utility room | Basement | 4.42 m x 2.13 m |
| Other | Basement | 2.62 m x 2.13 m |
| Kitchen | Ground level | 5.97 m x 3.96 m |
| Living room | Ground level | 6.01 m x 4.05 m |
| Dining room | Ground level | 4.21 m x 3.66 m |
| Partial bathroom | Ground level | 2.13 m x 1.1 m |
| Foyer | Ground level | 2.44 m x 2.44 m |
| Pantry | Ground level | 1.68 m x 1.01 m |
| Sitting room | Ground level | 2.47 m x 1.1 m |
Building Details
- Building Type
- House
- Construction Style
- Semi-detached
- Bedrooms Above Grade
- 3
- Bathrooms
- 3
- Basement
- N/A (Finished)
- Basement Development
- Finished
- Cooling
- Central air conditioning, Air exchanger
- Exterior Finish
- Brick, Stone
- Fireplace
- Yes
- Fireplaces
- 1
- Foundation
- Poured Concrete
- Heating Fuel
- Natural gas
- Heating
- Forced air
- Interior Size
- 2500 - 3000 sqft
- Stories
- 2
- Water
- Municipal water
Land Details
- Size Frontage
- 25 ft
- Size Depth
- 129 ft ,9 in
- Acreage
- No
- Sewer
- Sanitary sewer
Property Features
- Carpet Free
- Sump Pump
- Porch
Ownership Information
- Ownership Type
- Freehold
Parking & Utilities
Utilities
- Cable - Installed
- Electricity - Installed
- Sewer - Installed
Agent / Brokerage Contact
Listing Representation
SUTTON GROUP - OTTAWA REALTY
View REALTOR.ca sourceListing Agent
David D'Angelo
Salesperson
Listing Office
SUTTON GROUP - OTTAWA REALTY
Book a Showing
Send a note from this page and we will reply about this property.