For Sale
488 MCCONNELL DRIVE
Selwyn, Ontario K9J6X3
$950,000
4 Beds · 3 Baths · 12 Parking · Single Family
Updated 2026-09-13 04:39:08+00
Status
For Sale
Bedrooms
4
Bathrooms
3
Interior Size
1100 - 1500 sqft
Parking
12
MLS®
X13752890
Property Overview
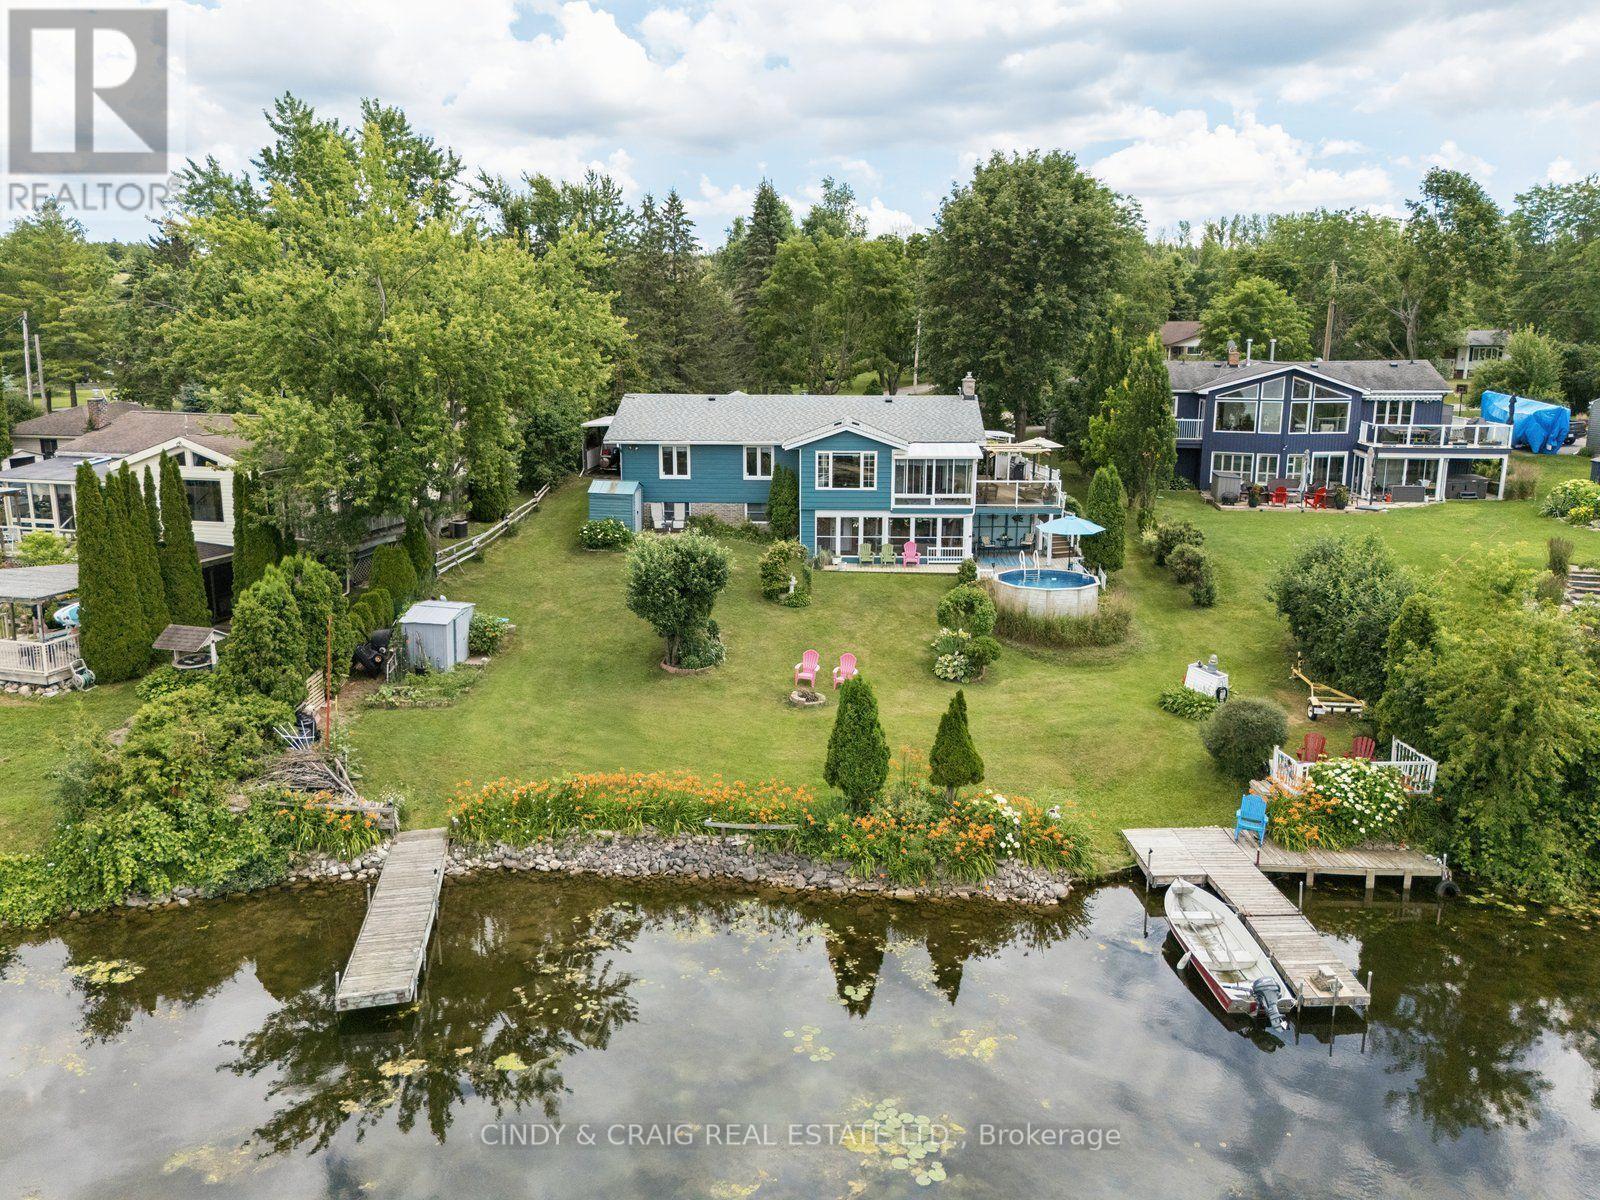
Welcome to 488 McConnell Drive, a waterfront home that brings the best parts of cottage living to your everyday life. Set on the shores of Chemong Lake, this property offers direct access to boating, fishing, and endless days on the water right from your own backyard, complete with a private dock and impressive waterfront views. Inside, you'll find a bright, functional layout with spacious principal rooms and large windows that capture the beauty of the lake. The main floor features three bedrooms, providing comfortable accommodations for family and guests. The finished lower level offers additional living space with plenty of flexibility for a home office, playroom, guest suite, or recreation area. (id:67197)
Key Facts
- Price
- $950,000
- Property Type
- Single Family
- Transaction Type
- For sale
- Bedrooms
- 4
- Bathrooms
- 3
- Parking
- 12
- MLS® Number
- X13752890
- Interior Size
- 1100 - 1500 sqft
- Ownership Type
- Freehold
Location
488 MCCONNELL DRIVE, Selwyn, Ontario K9J6X3
Open MapRooms
| Room | Level | Dimensions |
|---|---|---|
| Den | Lower level | 3.91 m x 1.82 m |
| Family room | Lower level | 7.01 m x 3.96 m |
| Bedroom | Lower level | 7.01 m x 3.86 m |
| Kitchen | Main level | 4.41 m x 3.65 m |
| Primary Bedroom | Main level | 4.62 m x 3.65 m |
| Bedroom | Main level | 3.5 m x 3.35 m |
| Living room | Main level | 6.09 m x 3.35 m |
| Dining room | Main level | 3.65 m x 3.35 m |
| Bedroom | Main level | 3.5 m x 3.35 m |
Building Details
- Building Type
- House
- Architectural Style
- Bungalow
- Construction Style
- Detached
- Bedrooms Above Grade
- 3
- Bedrooms Below Grade
- 1
- Bathrooms
- 3
- Basement
- N/A, N/A (Finished)
- Basement Development
- Finished
- Cooling
- Central air conditioning
- Exterior Finish
- Vinyl siding, Brick
- Fireplace
- Yes
- Foundation
- Concrete
- Heating Fuel
- Natural gas
- Heating
- Forced air
- Interior Size
- 1100 - 1500 sqft
- Stories
- 1
Land Details
- Size Frontage
- 100 ft
- Size Depth
- 197 ft ,6 in
- Acreage
- No
- Sewer
- Septic System
Property Features
- Irregular lot size
- Above ground pool
- Dock
Ownership Information
- Ownership Type
- Freehold
Agent / Brokerage Contact
Listing Representation
CINDY & CRAIG REAL ESTATE LTD.
View REALTOR.ca sourceListing Agent
CINDY SGROI
Broker
CRAIG NOFTLE
Broker of Record
Listing Office
CINDY & CRAIG REAL ESTATE LTD.
Book a Showing
Send a note from this page and we will reply about this property.