For Sale
4875 Radium Boulevard Unit# 116
Radium Hot Springs, British Columbia V0A1M0
$328,500
2 Beds · 2 Baths · 2 Parking · Single Family
Updated 2026-08-28 18:47:57+00
Status
For Sale
Bedrooms
2
Bathrooms
2
Interior Size
1314 sqft
Parking
2
MLS®
10399117
Property Overview
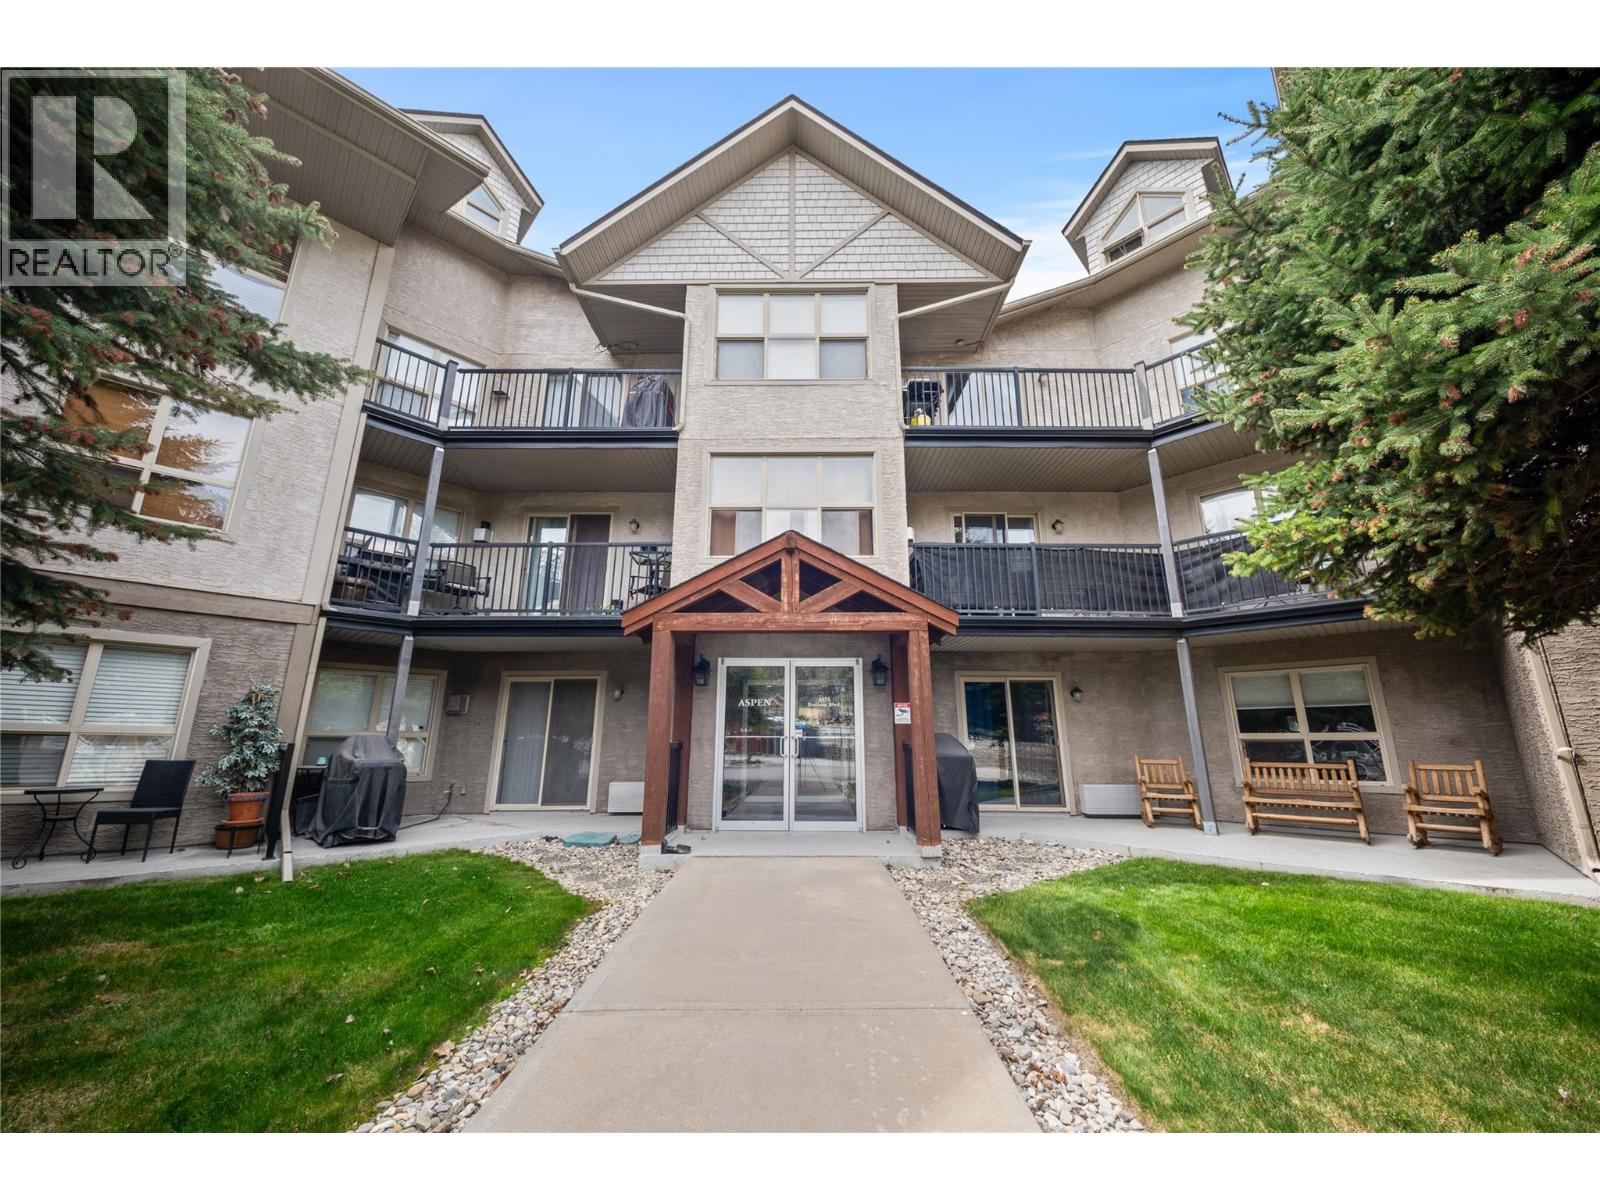
2 SECURED PARKING STALLS PLUS A PRIVATE STORAGE UNIT!! Welcome to this bright and spacious fully furnished ground-floor corner unit in the Aspen, featuring a sunny south-facing patioâperfect for enjoying the outdoors. This well-designed 2-bedroom, 2-bathroom home is one of the largest floorplans in the building, offering both comfort and functionality. The kitchen provides ample storage and flows seamlessly into a breakfast bar, opening up to the main living space. The primary bedroom includes a private ensuite, while the second bedroom is generously sizedâeasily accommodating two queen beds, ideal for guests or family. This unit also stands out with two designated parking stalls and a large storage unit, a rare and valuable bonus. Enjoy the convenience of in-suite laundry and a secure parkade, along with strata fees that cover most utilities (excluding cable), helping to simplify ownership. Located just steps from Radiumâs main street, youâll have easy access to cafe's, restaurants, groceries, and the local brewery. The hot springs and Kootenay National Park are only a short 5-minute drive away. A fantastic opportunity for full-time living, a getaway, or investmentâcome see it for yourself! (id:67197)
Key Facts
- Price
- $328,500
- Property Type
- Single Family
- Transaction Type
- For sale
- Bedrooms
- 2
- Bathrooms
- 2
- Parking
- 2
- MLS® Number
- 10399117
- Interior Size
- 1314 sqft
- Year Built
- 2006
- Ownership Type
- Strata
Location
4875 Radium Boulevard Unit# 116, Radium Hot Springs, British Columbia V0A1M0
Open MapRooms
| Room | Level | Dimensions |
|---|---|---|
| Foyer | Main level | 7'5'' x 4'2'' |
| Laundry room | Main level | 6'8'' x 4'1'' |
| Full bathroom | Main level | Measurements not available |
| Bedroom | Main level | 17'6'' x 9'10'' |
| Full ensuite bathroom | Main level | Measurements not available |
| Primary Bedroom | Main level | 11'6'' x 20'5'' |
| Living room | Main level | 12'4'' x 17'1'' |
| Dining room | Main level | 12'4'' x 13'11'' |
| Kitchen | Main level | 12'5'' x 11'4'' |
Building Details
- Building Type
- Apartment
- Bathrooms
- 2
- Cooling
- Wall unit
- Exterior Finish
- Wood, Other
- Fireplace
- Yes
- Fireplaces
- 1
- Heating Fuel
- Electric
- Heating
- Baseboard heaters
- Interior Size
- 1314 sqft
- Stories
- 1
- Water
- Community Water User's Utility
- Year Built
- 2006
Land Details
- Acreage
- No
- Sewer
- Municipal sewage system
Property Features
- Balcony
Ownership Information
- Ownership Type
- Strata
Maintenance Information
- Maintenance Fee
- 538.00
- Payment Unit
- Monthly
Agent / Brokerage Contact
Listing Representation
RE/MAX Invermere
View REALTOR.ca sourceListing Agent
Jessica Bertrand
Personal Real Estate Corporation
John McCarthy
Listing Office
RE/MAX Invermere
Book a Showing
Send a note from this page and we will reply about this property.