For Sale
485 WALLACE Avenue S
Listowel, Ontario N4W1Y5
$449,900
3 Beds · 1 Bath · 3 Parking · Single Family
Updated 2026-09-16 17:00:03+00
Status
For Sale
Bedrooms
3
Bathrooms
1
Interior Size
1491 sqft
Parking
3
MLS®
40864022
Property Overview
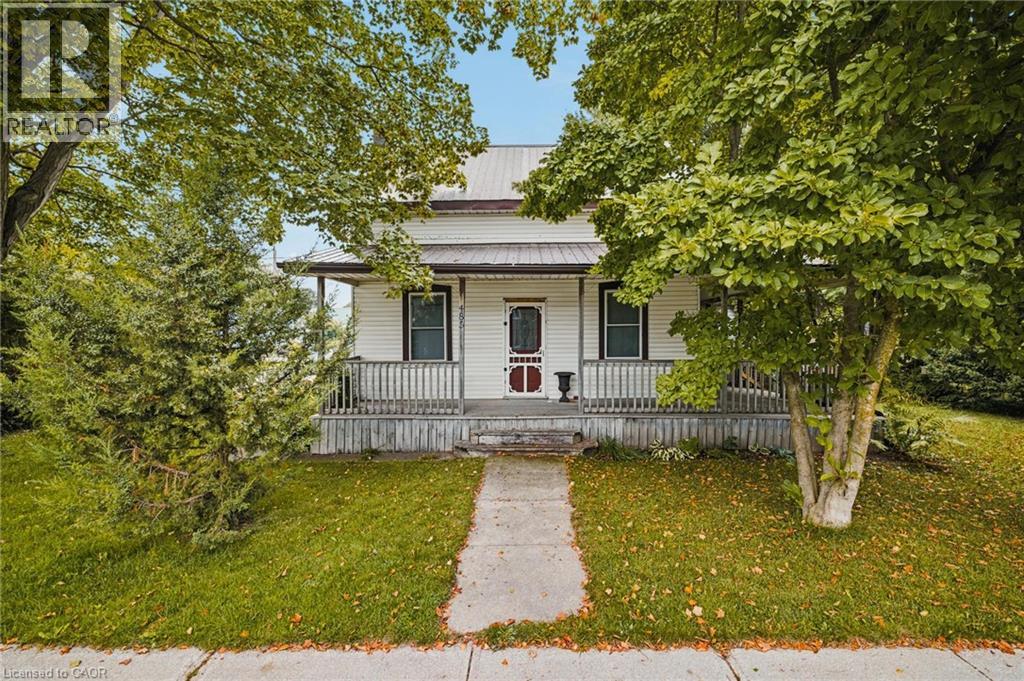
Welcome to 485 Wallace Ave South in Listowel! This one-and-a-half-storey home offers lots of space on the main level, with a great flow from room to room. The living room and dining area are both generous in size, while the kitchen sits right at the centre of the home, connecting everything together. Off the kitchen, youâll find a generous pantry, main-floor laundry, a bonus room/den with access to the back deck, and plenty of storage and closet space coming in from the garage. Thereâs also a 4-piece bathroom and a welcoming front porch with mature hedges for added privacy. Upstairs youâll find three bedrooms, making this a great option for a first-time buyer looking for a home with plenty of room to grow. Lots of functional living space, a practical layout, and plenty to love throughout. Come take a look! (id:67197)
Key Facts
- Price
- $449,900
- Property Type
- Single Family
- Transaction Type
- For sale
- Bedrooms
- 3
- Bathrooms
- 1
- Parking
- 3
- MLS® Number
- 40864022
- Interior Size
- 1491 sqft
- Ownership Type
- Freehold
Location
485 WALLACE Avenue S, Listowel, Ontario N4W1Y5
Open MapRooms
| Room | Level | Dimensions |
|---|---|---|
| Bedroom | Second level | 9'4'' x 6'8'' |
| Bedroom | Second level | 9'6'' x 8'4'' |
| Primary Bedroom | Second level | 10'0'' x 10'0'' |
| Pantry | Main level | 7'6'' x 5'0'' |
| Den | Main level | 11'6'' x 13'0'' |
| Dining room | Main level | 13'6'' x 10'0'' |
| Living room | Main level | 16'6'' x 10'0'' |
| 4pc Bathroom | Main level | Measurements not available |
| Kitchen | Main level | 15'0'' x 13'6'' |
Building Details
- Building Type
- House
- Architectural Style
- Other
- Construction Style
- Detached
- Bedrooms Above Grade
- 3
- Bedrooms Below Grade
- 0
- Bathrooms
- 1
- Basement
- Partial (Unfinished)
- Basement Development
- Unfinished
- Cooling
- Central air conditioning
- Exterior Finish
- Vinyl siding
- Fireplace
- No
- Foundation
- Poured Concrete
- Heating Fuel
- Natural gas
- Heating
- Forced air
- Interior Size
- 1491 sqft
- Stories
- 1
- Water
- Municipal water
Land Details
- Size Total
- 0|under 1/2 acre
- Size Frontage
- 72 ft
- Size Depth
- 80 ft
- Acreage
- No
- Sewer
- Municipal sewage system
- Amenities Nearby
- Playground, Schools
Property Features
- Crushed stone driveway
- Playground
- Schools
- Water Heater
- Shed
Ownership Information
- Ownership Type
- Freehold
Agent / Brokerage Contact
Listing Representation
KEMPSTON & WERTH REALTY LTD.
View REALTOR.ca sourceListing Agent
Rhea Goetz
Salesperson
Listing Office
KEMPSTON & WERTH REALTY LTD.
Book a Showing
Send a note from this page and we will reply about this property.