For Sale
485 Main Street
Triton, Newfoundland & Labrador A0J1V0
$449,900
5 Beds · 4 Baths · Single Family
Updated 2026-09-15 23:21:55+00
Status
For Sale
Bedrooms
5
Bathrooms
4
Interior Size
2212 sqft
MLS®
1302591
Property Overview
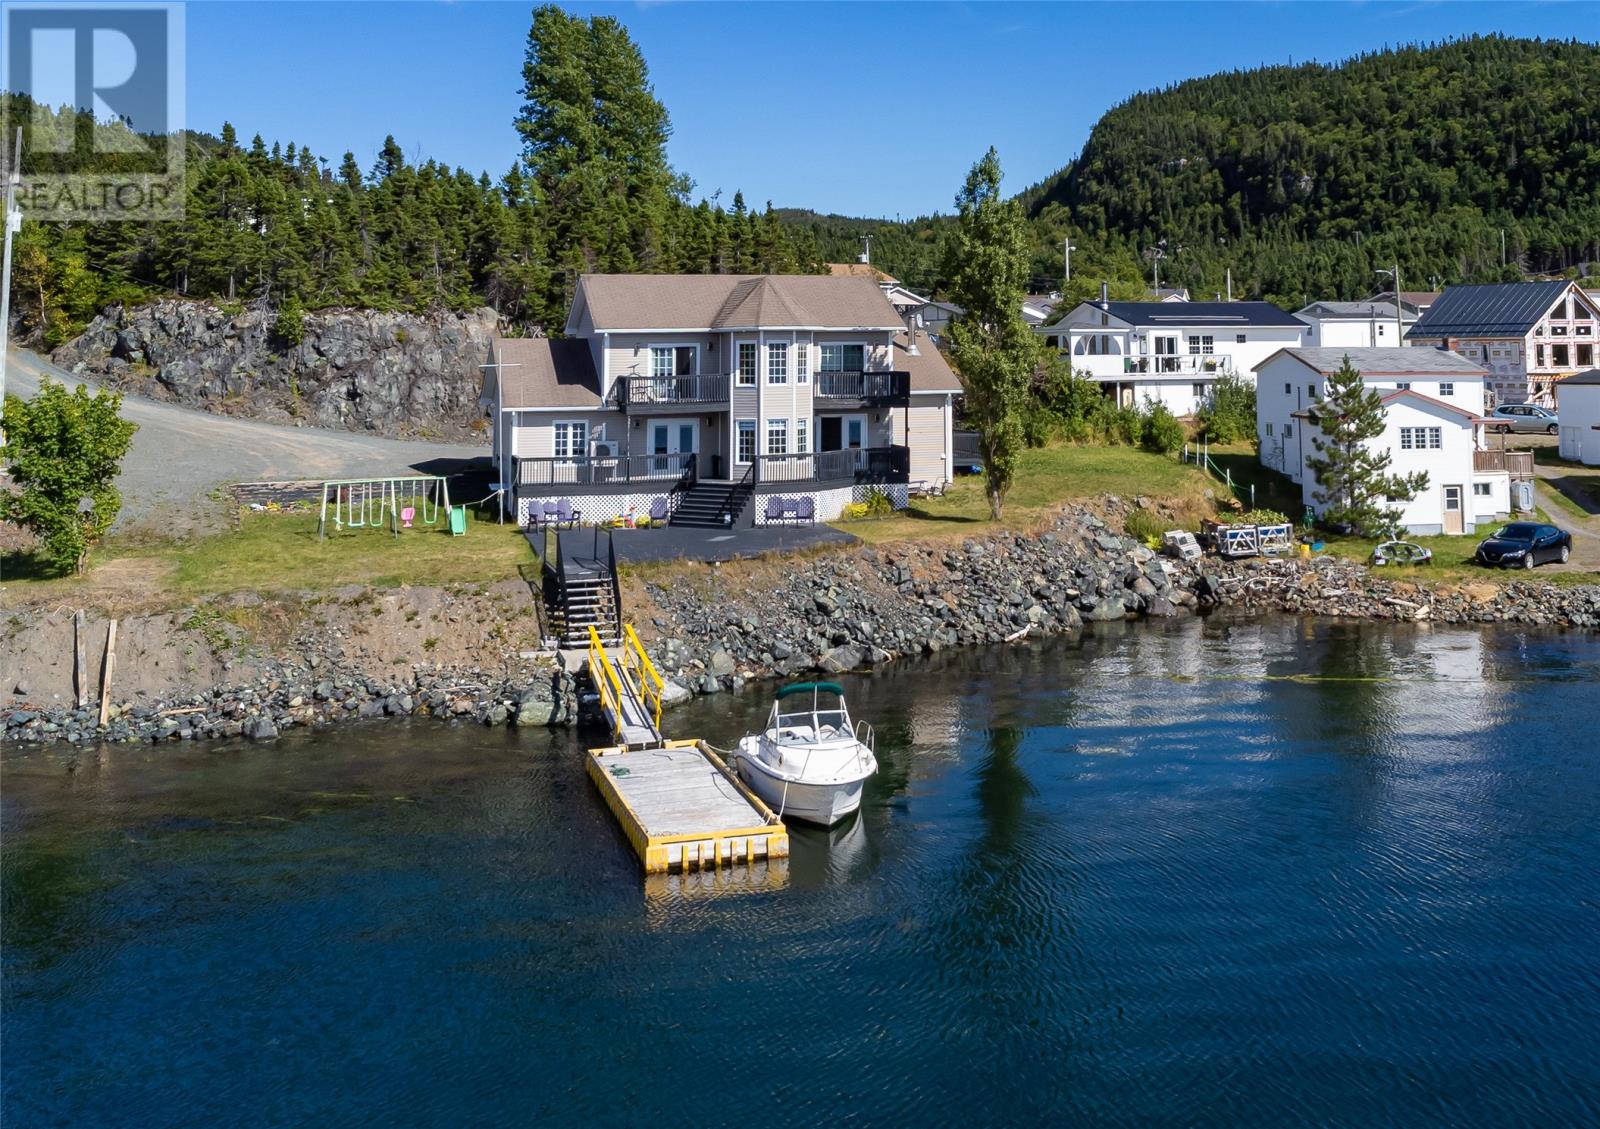
Do you want ocean front property? Do you want to sit on your deck and enjoy your coffee overlooking the ocean or walk from your home to your floating wharf without having to put on your shoes? This is a dream come true in today's market. This beautiful 2 Storey home with attached garage had lots of upgrades with stunning new kitchen with a walk-in pantry plus island. With 5 bedrooms and 3 1/2 baths two of these bedrooms have their own ensuite. Balcony overlooking the ocean off the primary bedroom plus a walk-in closet. Open concept layout from the living room and kitchen plus dining nook, main floor laundry, and vaulted ceiling. This home is ideal for Airbnb or bed and breakfast or for any growing family. (id:67197)
Key Facts
- Price
- $449,900
- Property Type
- Single Family
- Transaction Type
- For sale
- Bedrooms
- 5
- Bathrooms
- 4
- MLS® Number
- 1302591
- Interior Size
- 2212 sqft
- Year Built
- 2003
- Ownership Type
- Freehold
Location
485 Main Street, Triton, Newfoundland & Labrador A0J1V0
Open MapRooms
| Room | Level | Dimensions |
|---|---|---|
| Foyer | Second level | 12.4x28.5 |
| Bath (# pieces 1-6) | Second level | 7.6x5.5 |
| Bedroom | Second level | 23.3x13.11 |
| Bedroom | Second level | 11.7x11.5 |
| Other | Second level | 6.7x6.4 |
| Ensuite | Second level | 13.3x5.5 |
| Primary Bedroom | Second level | 13.3x17.6 |
| Workshop | Main level | 23.3x26.2 |
| Laundry room | Main level | 11.7x5.11 |
| Foyer | Main level | 8.8x11.9 |
| Bath (# pieces 1-6) | Main level | 6.4x7.8 |
| Ensuite | Main level | 5.10x7.8 |
| Bedroom | Main level | 10.11x11.2 |
| Bedroom | Main level | 9.10x8.1 |
| Dining nook | Main level | 8.4x8.7 |
| Kitchen | Main level | 11.3x19.6 |
| Living room/Fireplace | Main level | 26.4x15.3 |
Building Details
- Building Type
- House
- Architectural Style
- 2 Level
- Construction Style
- Detached
- Bedrooms Above Grade
- 5
- Bedrooms Below Grade
- 0
- Bathrooms
- 4
- Exterior Finish
- Vinyl siding
- Fireplace
- No
- Foundation
- Concrete
- Heating
- Heat Pump, Mini-Split
- Interior Size
- 2212 sqft
- Stories
- 2
- Water
- Municipal water
- Year Built
- 2003
Land Details
- Acreage
- No
- Sewer
- Septic tank
Property Features
- Patio(s)
Ownership Information
- Ownership Type
- Freehold
Agent / Brokerage Contact
Listing Representation
RE/MAX Realty Specialists
View REALTOR.ca sourceListing Agent
Tina Snow
Listing Office
RE/MAX Realty Specialists
Book a Showing
Send a note from this page and we will reply about this property.