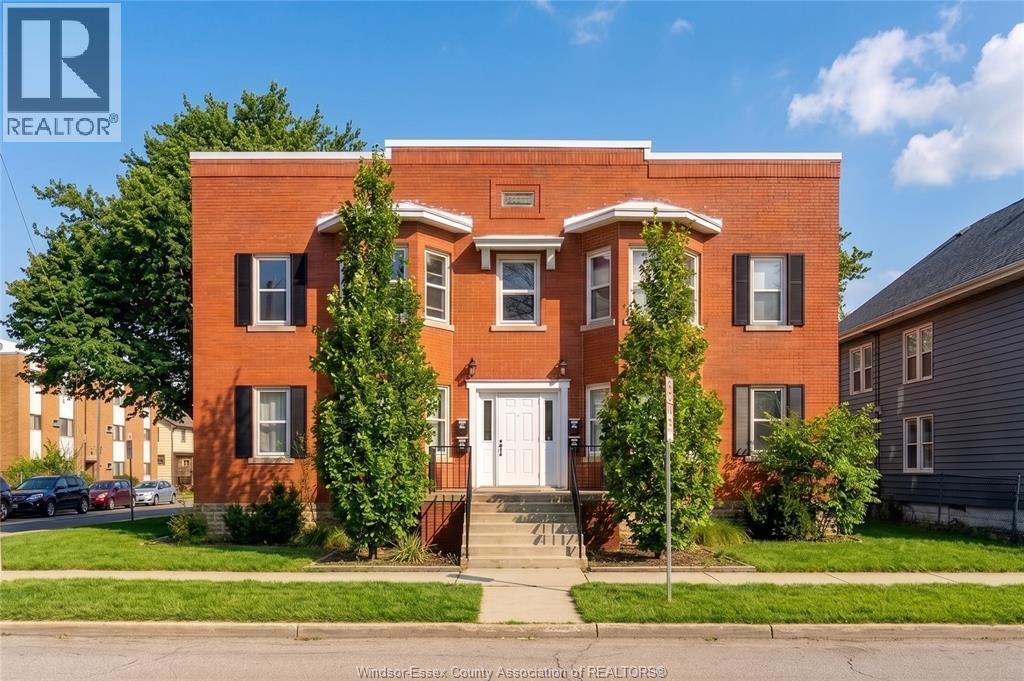
For Sale
485 LOUIS AVENUE
Windsor, Ontario N9A1W5
$799,900
8 Beds · 4 Baths · Single Family
Updated 2026-09-01 15:14:02+00
Status
For Sale
Bedrooms
8
Bathrooms
4
MLS®
26021250
Property Overview
ATTENTION INVESTORS! Turn-key, fully retrofitted full-brick fourplex in the heart of Windsor offering an exceptional opportunity with FOUR large 2-bedroom, 1-bath units. Each spacious suite features a living room, dining area, full kitchen, and 2 bedrooms Every unit has their own oversized separate laundry room with their own washer and dryer as well as storage, and a private balcony or patio. All units are carpet-free, updated, and attractively maintained for long-term tenant satisfaction. This building checks every box for low-maintenance ownership: the property offers separate gas and hydro meters for all units and every unit has their own hot water tank, providing clean financials and predictable operating costs. All leased units are at market rents with excellent tenants already in place. The solid full-brick construction, large layouts, and thoughtful design contribute to outstanding tenant retention and long-term stability. Tenants enjoy a fully fenced shared backyard, and the property is centrally located within walking distance to bus routes, shopping, schools, and essential amenities â making it highly desirable in a strong rental corridor. (id:67197)
Key Facts
- Price
- $799,900
- Property Type
- Single Family
- Transaction Type
- For sale
- Bedrooms
- 8
- Bathrooms
- 4
- MLS® Number
- 26021250
- Ownership Type
- Freehold
Location
485 LOUIS AVENUE, Windsor, Ontario N9A1W5
Open MapRooms
| Room | Level | Dimensions |
|---|---|---|
| Kitchen | Second level | Measurements not available |
| 4pc Bathroom | Second level | Measurements not available |
| Bedroom | Second level | Measurements not available |
| 4pc Bathroom | Second level | Measurements not available |
| Kitchen | Second level | Measurements not available |
| 4pc Bathroom | Second level | Measurements not available |
| Bedroom | Second level | Measurements not available |
| Bedroom | Second level | Measurements not available |
| Bedroom | Second level | Measurements not available |
| Storage | Basement | Measurements not available |
| Storage | Basement | Measurements not available |
| Storage | Basement | Measurements not available |
| Storage | Basement | Measurements not available |
| Laundry room | Basement | Measurements not available |
| Laundry room | Basement | Measurements not available |
| Laundry room | Basement | Measurements not available |
| Laundry room | Basement | Measurements not available |
| Bedroom | Main level | Measurements not available |
| 4pc Bathroom | Main level | Measurements not available |
| 4pc Bathroom | Main level | Measurements not available |
| Kitchen | Main level | Measurements not available |
| Kitchen | Main level | Measurements not available |
| 4pc Bathroom | Main level | Measurements not available |
| Bedroom | Main level | Measurements not available |
| Bedroom | Main level | Measurements not available |
| Bedroom | Main level | Measurements not available |
Building Details
- Building Type
- Apartment
- Construction Style
- Detached
- Bedrooms Above Grade
- 8
- Bedrooms Below Grade
- 0
- Bathrooms
- 4
- Exterior Finish
- Brick
- Fireplace
- No
- Foundation
- Block
- Heating Fuel
- Natural gas
- Heating
- Space Heater
Land Details
- Acreage
- No
Property Features
- No Driveway
Ownership Information
- Ownership Type
- Freehold
Agent / Brokerage Contact
Listing Representation
REMAX CAPITAL DIAMOND REALTY
View REALTOR.ca sourceListing Agent
PAUL GERMANESE
Sales Person
JULIA MARTYN
Sales Person
Listing Office
REMAX CAPITAL DIAMOND REALTY
Book a Showing
Send a note from this page and we will reply about this property.