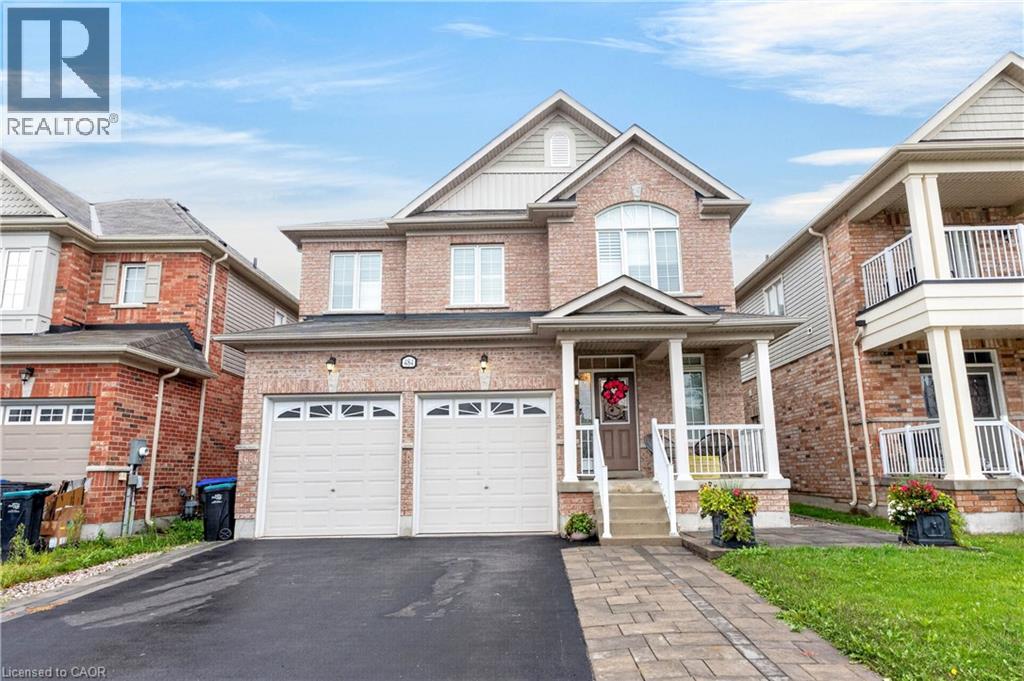
For Sale
484 GREENWOOD Drive
Angus, Ontario L0M1B6
$839,900
4 Beds · 3 Baths · 6 Parking · Single Family
Updated 2026-09-02 19:38:12+00
Status
For Sale
Bedrooms
4
Bathrooms
3
Interior Size
2285 sqft
Parking
6
MLS®
40859966
Property Overview
Welcome to 484 Greenwood Drive in Angus! This beautifully maintained 4 Bed & 3 Bath detached home offers impressive curb appeal with a double car garage and a bright, stylish interior. Featuring elegant hardwood flooring, California shutters and spacious principal rooms throughout. The modern kitchen showcases rich cabinetry, granite countertops, stainless steel appliances, a stylish backsplash and a large centre island, perfect for everyday living and entertaining. The primary suite features a beautifully finished ensuite with a relaxing soaker tub and separate glass shower. Step outside to a fully fenced backyard complete with extensive interlocking stone, landscaped garden beds and plenty of space to relax or entertain. A wonderful family home that shows beautifully inside and out. Move in and enjoy! (id:67197)
Key Facts
- Price
- $839,900
- Property Type
- Single Family
- Transaction Type
- For sale
- Bedrooms
- 4
- Bathrooms
- 3
- Parking
- 6
- MLS® Number
- 40859966
- Interior Size
- 2285 sqft
- Ownership Type
- Freehold
Location
484 GREENWOOD Drive, Angus, Ontario L0M1B6
Open MapRooms
| Room | Level | Dimensions |
|---|---|---|
| 4pc Bathroom | Second level | Measurements not available |
| 5pc Bathroom | Second level | Measurements not available |
| Bedroom | Second level | 3'6'' x 3'9'' |
| Bedroom | Second level | 3'6'' x 4'5'' |
| Bedroom | Second level | 4'3'' x 3'6'' |
| Primary Bedroom | Second level | 5'6'' x 3'4'' |
| 2pc Bathroom | Main level | Measurements not available |
| Breakfast | Main level | 3'0'' x 3'0'' |
| Kitchen | Main level | 3'0'' x 3'0'' |
| Family room | Main level | 5'9'' x 3'5'' |
| Dining room | Main level | 3'4'' x 5'2'' |
Building Details
- Building Type
- House
- Architectural Style
- Other
- Construction Style
- Detached
- Bedrooms Above Grade
- 4
- Bedrooms Below Grade
- 0
- Bathrooms
- 3
- Basement
- Full (Unfinished)
- Basement Development
- Unfinished
- Cooling
- Central air conditioning
- Exterior Finish
- Brick, Concrete
- Fireplace
- No
- Heating
- Forced air
- Interior Size
- 2285 sqft
- Stories
- 2
- Water
- Municipal water
Land Details
- Size Frontage
- 39 ft
- Size Depth
- 115 ft
- Acreage
- No
- Sewer
- Municipal sewage system
- Amenities Nearby
- Park
Property Features
- Park
Ownership Information
- Ownership Type
- Freehold
Agent / Brokerage Contact
Listing Representation
Re/Max REALTY SERVICES INC M
View REALTOR.ca sourceListing Agent
Ruby Thambiah
Salesperson
Listing Office
Re/Max REALTY SERVICES INC M
Book a Showing
Send a note from this page and we will reply about this property.