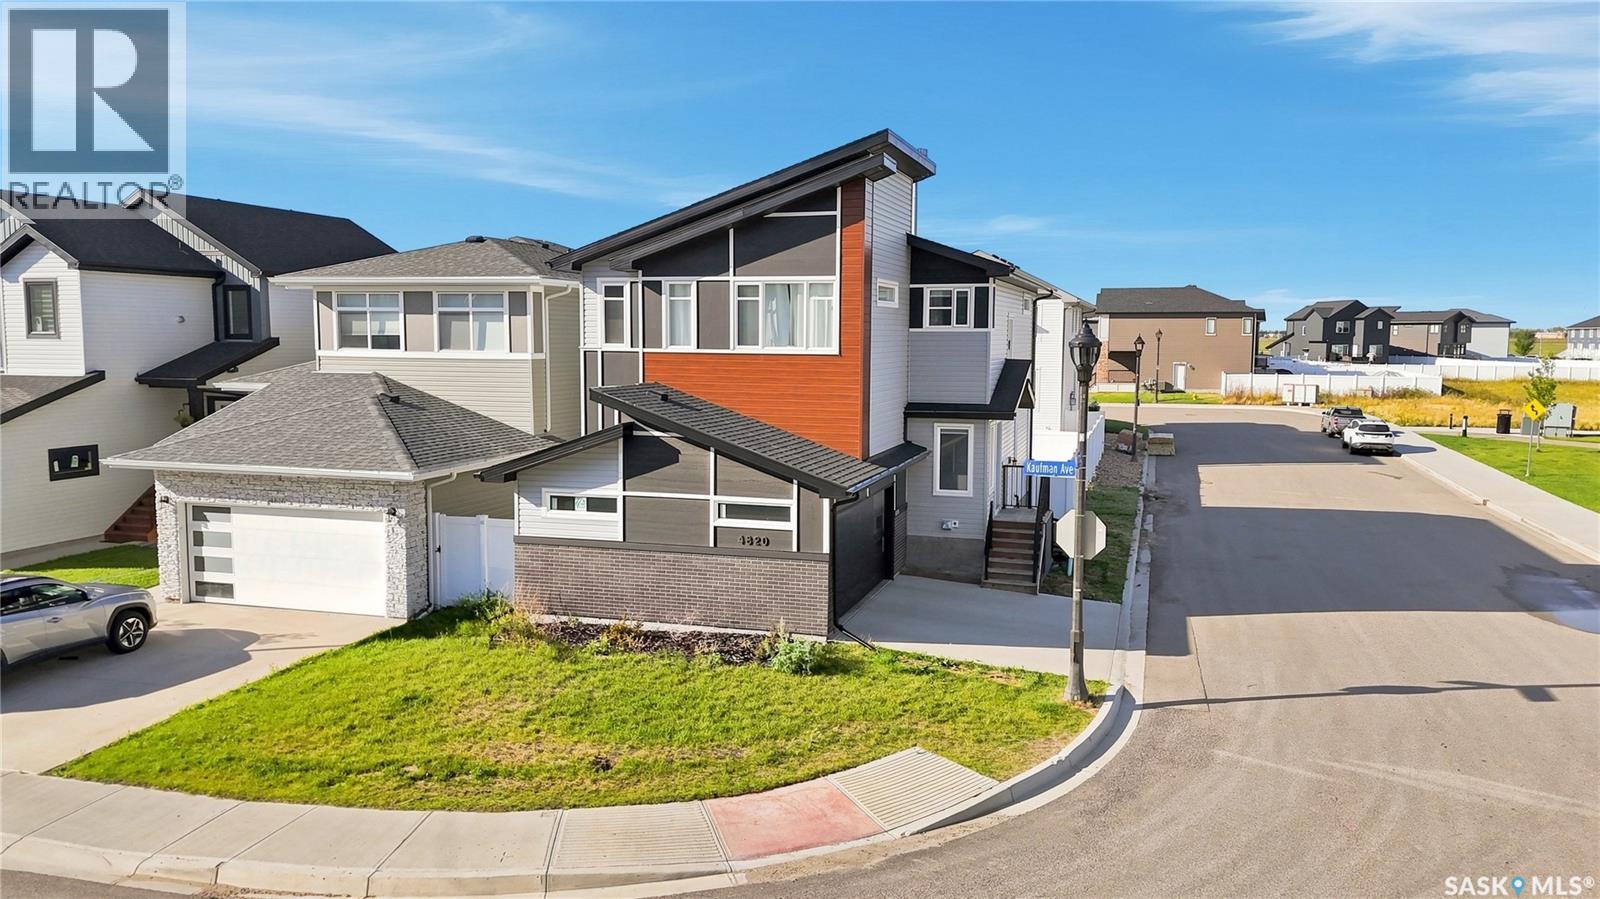
For Sale
4820 Kaufman AVENUE
Regina, Saskatchewan S4V3Y7
$688,000
4 Beds · 4 Baths · Single Family
Updated 2026-09-16 18:12:55+00
Status
For Sale
Bedrooms
4
Bathrooms
4
Interior Size
1822 sqft
MLS®
SK047937
Property Overview
Welcome to 4820 Kaufman Road. Situated directly across from a beautiful park, this1,822 square foot family home offers a modern exterior, a convenient side entrance to the basement, and plenty of space for the whole family. Step inside to a bright and spacious front foyer that leads into the open concept main floor. With9-foot ceilings, the space feels bright, airy, and inviting. The living room features a beautiful feature wall with an electric fireplace and large windows overlooking the park, creating a warm and inviting atmosphere. The dining area offers direct access to the backyard and deck through patio doors, making it perfect for everyday living and entertaining. The stunning kitchen is sure to impress. Featuring an abundance of cabinetry, quartz countertops, a spacious island with seating, tile backsplash, stainless steel appliances, and a walk-through pantry, this chef-inspired kitchen blends function with beautiful design. The mudroom, conveniently located off the direct-entry garage, provides plenty of storage for the whole family. A half bathroom completes the main floor. Upstairs, you'll find a nicely sized bonus room, perfect for family movie nights. The spacious primary bedroom features a walk-in closet and a spa-like ensuite. Also located upstairs, you'll find a conveniently placed laundry room, two additional bedrooms, and a four-piece main bathroom. The basement is fully developed with a large recreation room, a wet bar, a fourth bedroom, and a four-piece bathroom. This is truly a dream family home you won't want to miss. (id:67197)
Key Facts
- Price
- $688,000
- Property Type
- Single Family
- Transaction Type
- For sale
- Bedrooms
- 4
- Bathrooms
- 4
- MLS® Number
- SK047937
- Interior Size
- 1822 sqft
- Year Built
- 2023
- Ownership Type
- Freehold
Location
4820 Kaufman AVENUE, Regina, Saskatchewan S4V3Y7
Open MapRooms
| Room | Level | Dimensions |
|---|---|---|
| Primary Bedroom | Second level | 16 ft ,2 in x 13 ft |
| 5pc Ensuite bath | Second level | Measurements not available |
| Bonus Room | Second level | 12 ft ,3 in x 11 ft |
| Bedroom | Second level | 12 ft ,10 in x 10 ft ,2 in |
| Bedroom | Second level | 12 ft ,10 in x 9 ft ,10 in |
| 4pc Bathroom | Second level | Measurements not available |
| Laundry room | Second level | Measurements not available |
| Other | Basement | 23 ft ,5 in x 12 ft ,3 in |
| Bedroom | Basement | 11 ft ,5 in x 9 ft ,4 in |
| 4pc Bathroom | Basement | Measurements not available |
| Living room | Main level | 13 ft ,2 in x 10 ft ,4 in |
| Kitchen | Main level | 12 ft ,9 in x 10 ft |
| Dining room | Main level | 12 ft ,9 in x 9 ft ,9 in |
| 2pc Bathroom | Main level | Measurements not available |
Building Details
- Building Type
- House
- Architectural Style
- 2 Level
- Construction Style
- Detached
- Bathrooms
- 4
- Basement
- Full (Finished)
- Basement Development
- Finished
- Cooling
- Central air conditioning
- Fireplace
- Yes
- Heating Fuel
- Natural gas
- Heating
- Forced air
- Interior Size
- 1822 sqft
- Stories
- 2
- Year Built
- 2023
Land Details
- Size Total
- 3632 sqft
- Acreage
- No
- Landscape Features
- Lawn, Garden Area
Property Features
- Corner Site
- Irregular lot size
- Double width or more driveway
- Sump Pump
- Deck
Ownership Information
- Ownership Type
- Freehold
Parking & Utilities
Parking
- Parking - 4 spaces
Agent / Brokerage Contact
Listing Representation
Century 21 Dome Realty Inc.
View REALTOR.ca sourceListing Agent
Wei (David) Meng Realty Prof. Corp.
Salesperson
Listing Office
Century 21 Dome Realty Inc.
Book a Showing
Send a note from this page and we will reply about this property.