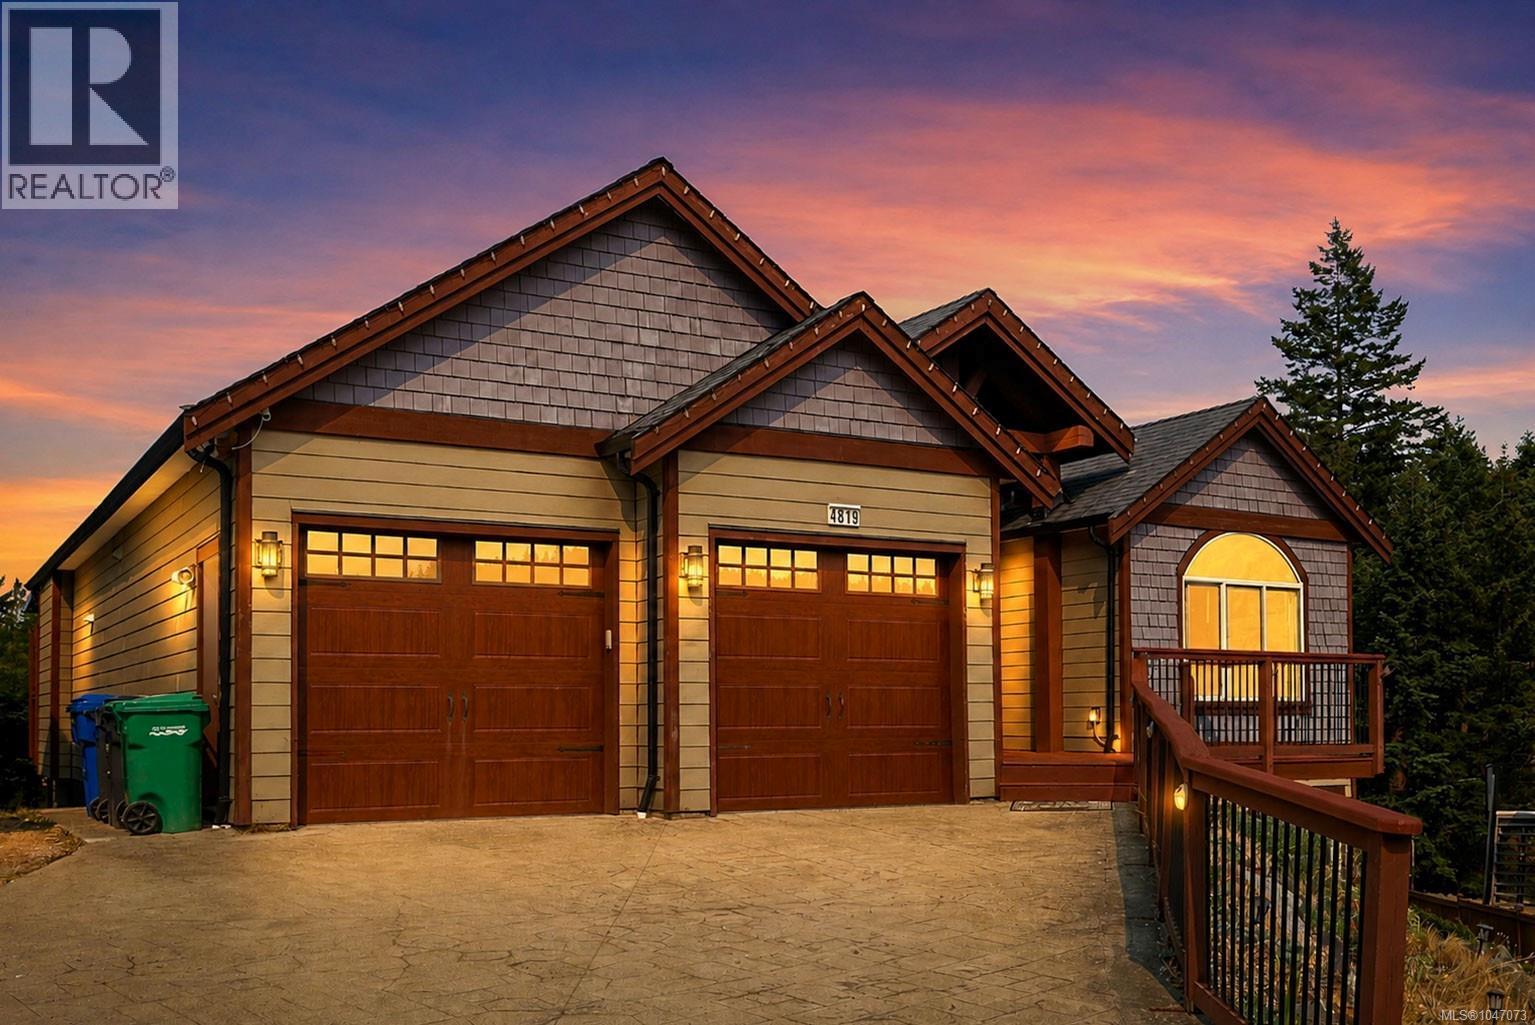
For Sale
4819 Whalley Way
Nanaimo, British Columbia V9V1W5
$1,299,900
6 Beds · 4 Baths · 4 Parking · Single Family
Updated 2026-08-23 19:41:33+00
Status
For Sale
Bedrooms
6
Bathrooms
4
Interior Size
4057 sqft
Parking
4
MLS®
1047073
Property Overview
Exceptional space, versatile accommodation, beautiful ocean views, and desirable southern exposure define this impressive 6-bd,4-bth Rocky Pt residence in North Nan w/ over 4,000 sqft. of thoughtfully designed living space. The home features soaring ceilings, abundant natural light, a gas fireplace, and generous open-concept living areas. The main kitchen is complemented by a separate pan-fry kitchen for heavy cooking, adding excellent functionality. An expansive front deck with desirable southern exposure creates an ideal setting to enjoy sunshine, views, and outdoor living. A 2-bdrm suite with a B&B licence provides flexibility for both short-term and long-term rental, while a separate 1-bdrm in-law suite is perfect for extended family or multi-generational living. Located on a quiet cul-de-sac with a park directly beside the property, this versatile home delivers coastal views, income potential, family flexibility, and Island lifestyle. All measurements are approximate, to verify if important. (id:67197)
Key Facts
- Price
- $1,299,900
- Property Type
- Single Family
- Transaction Type
- For sale
- Bedrooms
- 6
- Bathrooms
- 4
- Parking
- 4
- MLS® Number
- 1047073
- Interior Size
- 4057 sqft
- Year Built
- 2011
- Ownership Type
- Freehold
Location
4819 Whalley Way, Nanaimo, British Columbia V9V1W5
Open MapRooms
| Room | Level | Dimensions |
|---|---|---|
| Utility room | Lower level | 10'11 x 8'9 |
| Balcony | Lower level | 40'8 x 16'6 |
| Laundry room | Lower level | 5'5 x 3'2 |
| Eating area | Lower level | 7'11 x 17'3 |
| Living room | Lower level | 13'8 x 15'7 |
| Living room | Lower level | 16'9 x 19'3 |
| Kitchen | Lower level | 8'1 x 15'7 |
| Kitchen | Lower level | 8'3 x 12'10 |
| Bedroom | Lower level | 13'7 x 10'5 |
| Bedroom | Lower level | 11'10 x 13'8 |
| Bedroom | Lower level | 13 ft x Measurements not available |
| Bathroom | Lower level | 4-Piece |
| Bathroom | Lower level | 4-Piece |
| Balcony | Main level | 40'7 x 18'5 |
| Porch | Main level | 14 ft x Measurements not available |
| Entrance | Main level | 21'1 x 17'5 |
| Primary Bedroom | Main level | 16'8 x 25'1 |
| Living room | Main level | Measurements not available x 22 ft |
| Laundry room | Main level | 9'11 x 5'1 |
| Kitchen | Main level | 12'1 x 11'4 |
| Entrance | Main level | 13'10 x 11'2 |
| Ensuite | Main level | 5-Piece |
| Dining room | Main level | 12'1 x 9'8 |
| Bedroom | Main level | 10'5 x 12'4 |
| Bedroom | Main level | 11'10 x 13'8 |
| Bathroom | Main level | 4-Piece |
| Kitchen | Additional Accommodation | 6'10 x 5'1 |
Building Details
- Building Type
- House
- Bathrooms
- 4
- Cooling
- Air Conditioned
- Fireplace
- Yes
- Fireplaces
- 1
- Heating Fuel
- Electric, Natural gas
- Heating
- Baseboard heaters, Forced air, Heat Pump
- Interior Size
- 4057 sqft
- Year Built
- 2011
Land Details
- Size Total
- 8934 sqft
- Acreage
- No
Property Features
- Cul-de-sac
- Park setting
- Southern exposure
- Other
Ownership Information
- Ownership Type
- Freehold
- Zoning Type
- Residential
Agent / Brokerage Contact
Listing Representation
Sutton Group-West Coast Realty (Nan)
View REALTOR.ca sourceListing Agent
Michael Guan
Personal Real Estate Corporation
Michael McKillican
Personal Real Estate Corporation
Listing Office
Sutton Group-West Coast Realty (Nan)
Book a Showing
Send a note from this page and we will reply about this property.