For Sale
481 4TH 'A' STREET W
Owen Sound, Ontario N4K3K2
$599,900
3 Beds · 2 Baths · 4 Parking · Single Family
Updated 2026-09-20 04:29:05+00
Status
For Sale
Bedrooms
3
Bathrooms
2
Interior Size
1500 - 2000 sqft
Parking
4
MLS®
X13683004
Property Overview
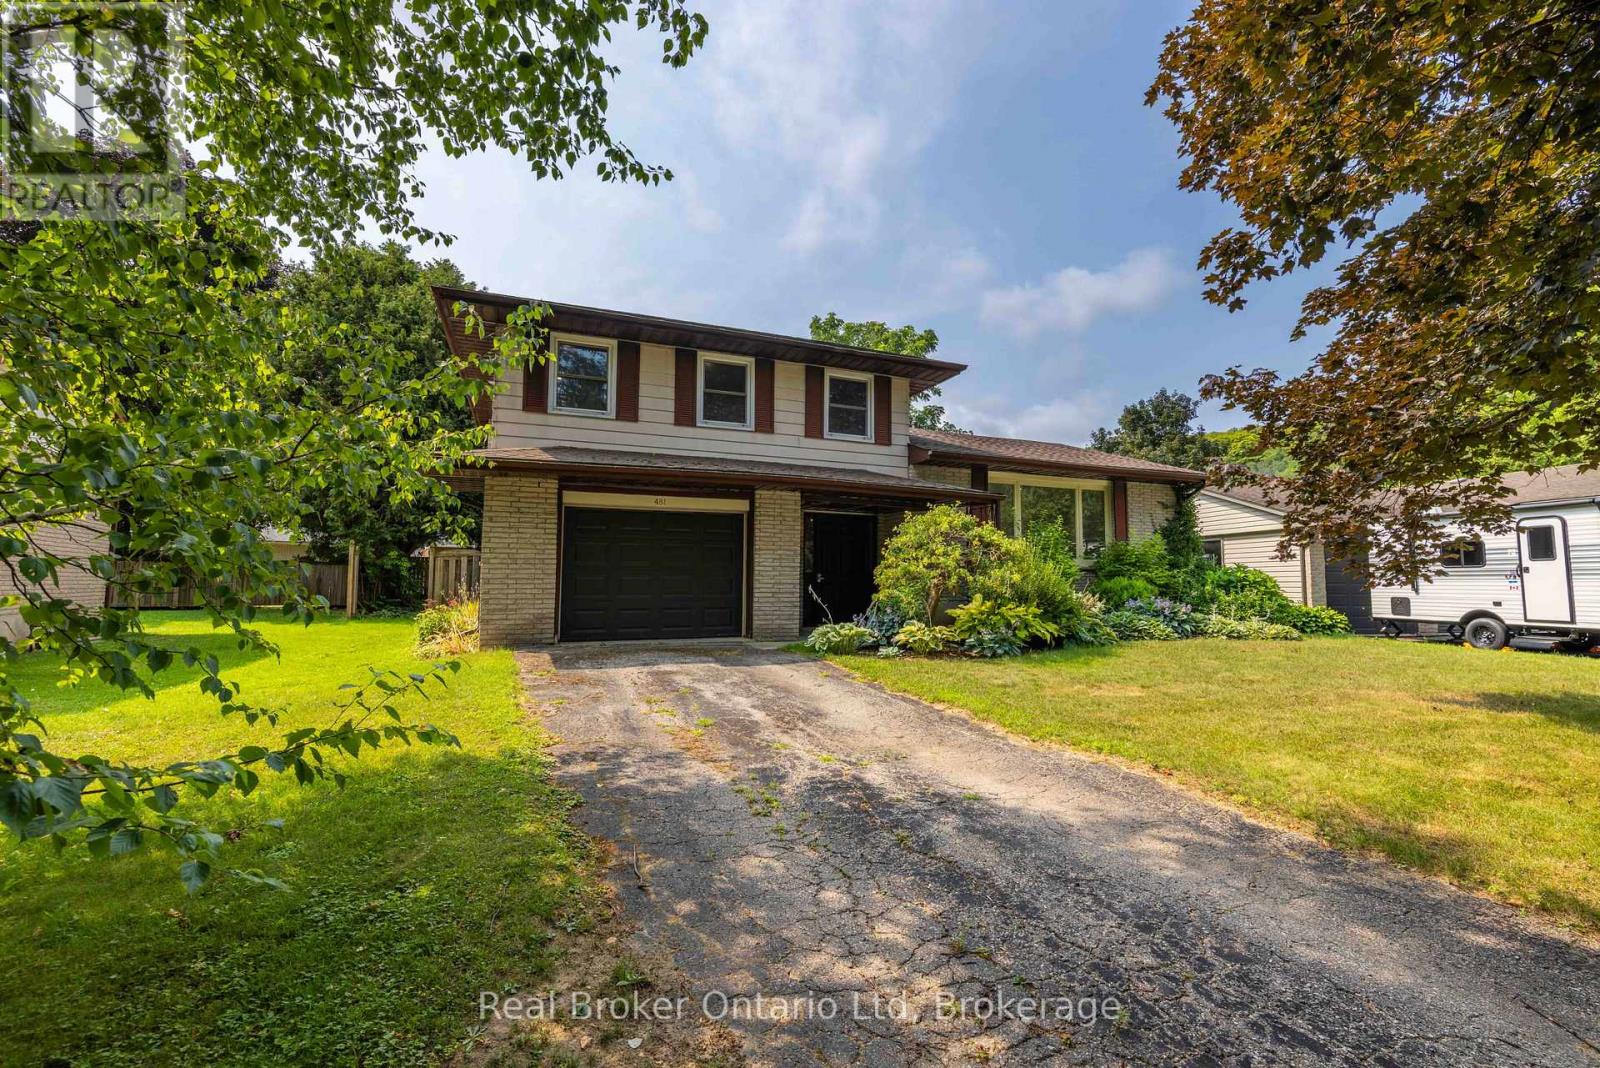
Set in one of Owen Sound's most sought-after west end neighbourhoods, just steps from Black's Park, this updated side split delivers the perfect blend of lifestyle and location. Designed with real life in mind, the home features multiple living and family spaces-giving everyone room to spread out, unwind, or come together with ease. Outside, a large, level, and mostly fenced yard sets the stage for everything from backyard games to effortless entertaining. Whether you're growing into your next chapter or simply looking for a home that offers flexibility without compromise, this one checks all the boxes. Move-in ready and perfectly positioned-showings available by appointment. (id:67197)
Key Facts
- Price
- $599,900
- Property Type
- Single Family
- Transaction Type
- For sale
- Bedrooms
- 3
- Bathrooms
- 2
- Parking
- 4
- MLS® Number
- X13683004
- Interior Size
- 1500 - 2000 sqft
- Ownership Type
- Freehold
Location
481 4TH 'A' STREET W, Owen Sound, Ontario N4K3K2
Open MapRooms
| Room | Level | Dimensions |
|---|---|---|
| Primary Bedroom | Second level | 4.08 m x 4.26 m |
| Bedroom | Second level | 4.39 m x 3.35 m |
| Bedroom | Second level | 2.74 m x 4.26 m |
| Bathroom | Second level | Measurements not available |
| Recreational, Games room | Basement | 6.39 m x 4.05 m |
| Living room | Main level | 6.54 m x 3.51 m |
| Dining room | Main level | 2.95 m x 4.03 m |
| Kitchen | Main level | 3.42 m x 3.91 m |
| Family room | Main level | 6.52 m x 4.06 m |
| Bathroom | Main level | Measurements not available |
Building Details
- Building Type
- House
- Construction Style
- Detached
- Bedrooms Above Grade
- 3
- Bathrooms
- 2
- Basement
- N/A (Finished)
- Basement Development
- Finished
- Cooling
- Central air conditioning
- Exterior Finish
- Aluminum siding, Brick
- Fireplace
- Yes
- Foundation
- Block
- Heating Fuel
- Natural gas
- Heating
- Forced air
- Interior Size
- 1500 - 2000 sqft
- Water
- Municipal water
Land Details
- Size Frontage
- 45 ft ,10 in
- Size Depth
- 122 ft ,3 in
- Acreage
- No
- Sewer
- Sanitary sewer
Property Features
- Air Conditioner
- Water Heater
- Furnace
Ownership Information
- Ownership Type
- Freehold
Agent / Brokerage Contact
Listing Representation
Real Broker Ontario Ltd
View REALTOR.ca sourceListing Agent
BRANDON VANDERSCHOT
Broker
Listing Office
Real Broker Ontario Ltd
Book a Showing
Send a note from this page and we will reply about this property.