For Rent
4803 - 311 BAY STREET
Toronto (Bay Street Corridor), Ontario M5H4G5
Contact for pricing
2 Beds · 2 Baths · 1 Parking · Single Family
Updated 2026-09-23 20:30:35+00
Status
For Rent
Bedrooms
2
Bathrooms
2
Interior Size
1400 - 1599 sqft
Parking
1
MLS®
C13784616
Property Overview
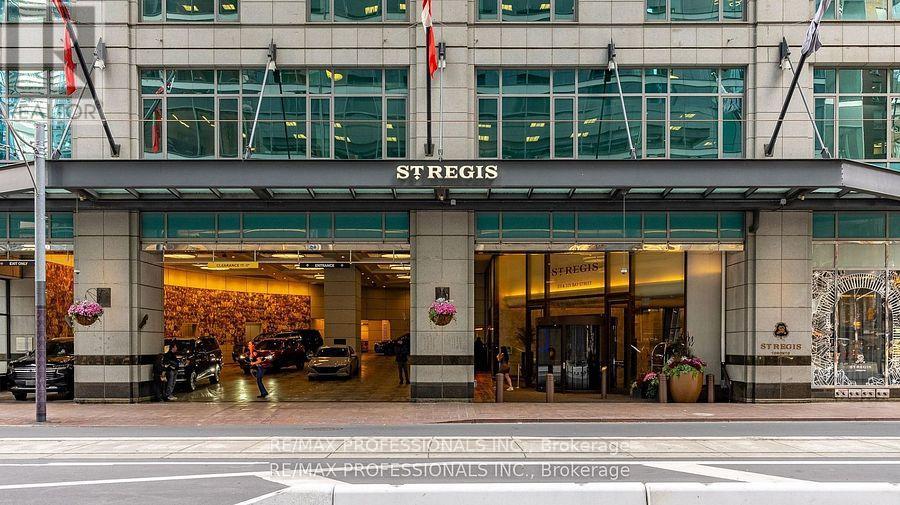
Welcome To The St. Regis Residences where you will experience a new level of service and living experience. Enjoy direct to suite elevator access for this two bedroom, two bathroom 1563sqft furnished unit. Soaring 11 foot Ceilings with crown moulding and Spectacular South East Views of the lake and city. Finished To The Highest Standards, including custom motorized drapery, kitchen accessories and crockery. Enjoy All The Amenities Granted to Hotel Guests: Five-Star Services, The Fabulous Spa, The Louix Louis Restaurant, Natural Saltwater Infinity Pool, sauna, The Astor Lounge, The 32nd Floor Sky Lobby, 24-Hr Concierge and Valet, Fitness And Exercise Studio, Valet Parking, access to Room And Maid Service and Conference Facilities. Home To Many Celebrities Who Especially Value Luxury, Quality, Both Privacy And The Vitality Of Urban City Life. Direct Access to the PATH system, just steps away from Toronto's finest dining, entertainment, and the heart of the financial district, Rogers Centre, Union Station, Scotiabank Arena and Billy Bishop Island Airport. The level of service you will experience here is next level! (id:67197)
Key Facts
- Price
- Contact for pricing
- Property Type
- Single Family
- Transaction Type
- For rent
- Bedrooms
- 2
- Bathrooms
- 2
- Parking
- 1
- MLS® Number
- C13784616
- Interior Size
- 1400 - 1599 sqft
- Ownership Type
- Condominium/Strata
Location
4803 - 311 BAY STREET, Toronto (Bay Street Corridor), Ontario M5H4G5
Open MapRooms
| Room | Level | Dimensions |
|---|---|---|
| Foyer | Main level | 1.9 m x 1.71 m |
| Living room | Main level | 7.1 m x 6.17 m |
| Kitchen | Main level | 3.21 m x 3.38 m |
| Primary Bedroom | Main level | 4.2 m x 4.81 m |
| Library | Main level | 3.3 m x 2.6 m |
Building Details
- Building Type
- Apartment
- Bedrooms Above Grade
- 2
- Bathrooms
- 2
- Basement
- None
- Cooling
- Central air conditioning
- Exterior Finish
- Concrete, Steel
- Fireplace
- Yes
- Fireplaces
- 1
- Heating Fuel
- Geo Thermal
- Heating
- Forced air
- Interior Size
- 1400 - 1599 sqft
Land Details
- Acreage
- No
- Amenities Nearby
- Hospital, Park
Property Features
- Carpet Free
- Hospital
- Park
- Indoor pool
Ownership Information
- Ownership Type
- Condominium/Strata
- Lease
- 7800.00
Agent / Brokerage Contact
Listing Representation
RE/MAX PROFESSIONALS INC.
View REALTOR.ca sourceListing Agent
NATALIE SYDORUK
Salesperson
Listing Office
RE/MAX PROFESSIONALS INC.
Book a Showing
Send a note from this page and we will reply about this property.