For Sale
4802 Amblewood Dr
Saanich, British Columbia V8Y2S3
$1,499,900
3 Beds · 3 Baths · 5 Parking · Single Family
Updated 2026-09-22 18:27:24+00
Status
For Sale
Bedrooms
3
Bathrooms
3
Interior Size
2380 sqft
Parking
5
MLS®
1049626
Property Overview
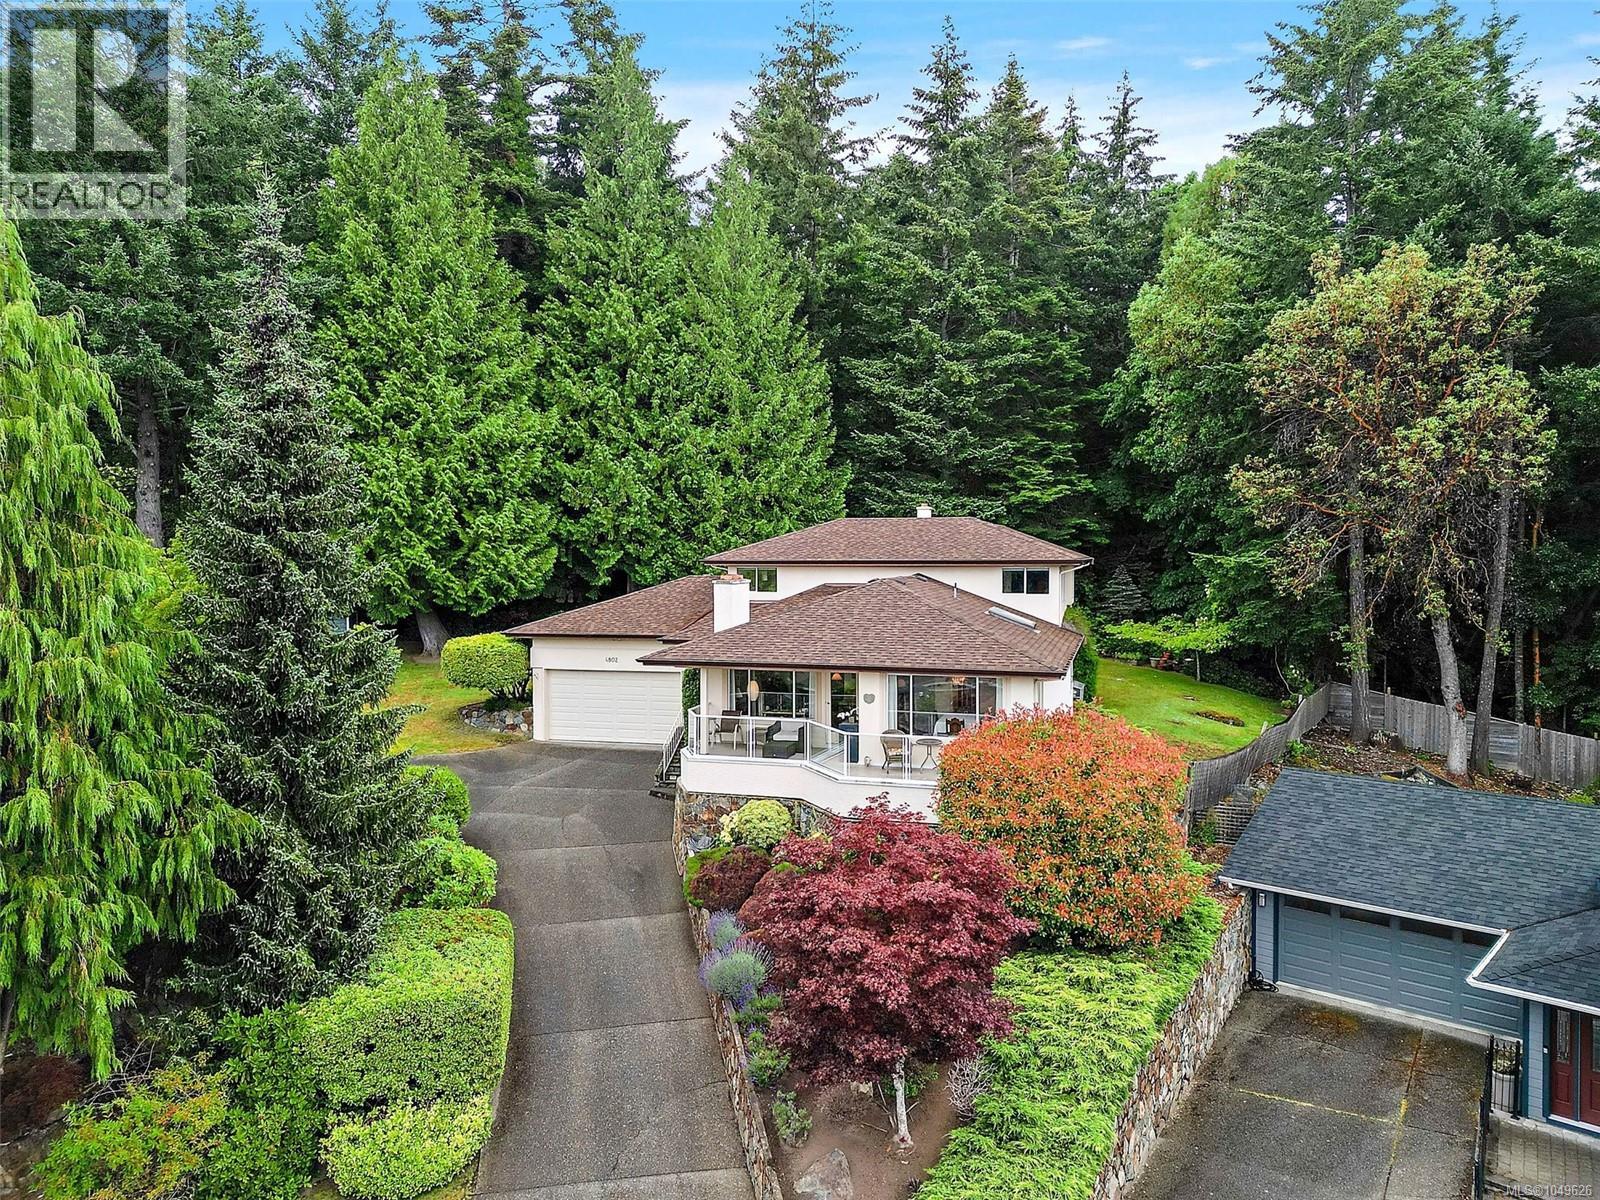
OPEN HOUSE this Sunday, September 27th from 1pm-3pm. Welcome to 4802 Amblewood Dr, a Broadmead home with the space, setting and feel buyers are hoping for. Tucked away on a quiet cul-de-sac, this 3 bed, 3 bath home offers nearly 2400 square feet of finished living space with generous rooms, warm character and a peaceful treed outlook. The main level features a bright eat-in kitchen, separate dining area, and a spacious living room with wood burning fireplace. The family room with wood stove opens directly onto the covered patio, creating a cozy connection to the private green space beyond. Upstairs offers two large bedrooms, including a generous primary with walk-in closet and 4-piece ensuite. Enjoy a sunny front deck, private backyard patio, mature landscaping and an oversized double garage with excellent ceiling height for storage, hobbies or toys. Minutes to Broadmead Village, Royal Oak shopping, Commonwealth Rec Centre, parks, trails and excellent schools. (id:67197)
Key Facts
- Price
- $1,499,900
- Property Type
- Single Family
- Transaction Type
- For sale
- Bedrooms
- 3
- Bathrooms
- 3
- Parking
- 5
- MLS® Number
- 1049626
- Interior Size
- 2380 sqft
- Year Built
- 1986
- Ownership Type
- Freehold
Location
4802 Amblewood Dr, Saanich, British Columbia V8Y2S3
Open MapRooms
| Room | Level | Dimensions |
|---|---|---|
| Bedroom | Second level | 11'10 x 13'1 |
| Bathroom | Second level | 4-Piece |
| Ensuite | Second level | 4-Piece |
| Primary Bedroom | Second level | 15'4 x 14'1 |
| Workshop | Lower level | 7'6 x 7'8 |
| Laundry room | Main level | 6'0 x 8'6 |
| Bathroom | Main level | 2-Piece |
| Patio | Main level | 18'0 x 17'0 |
| Bedroom | Main level | 12'0 x 10'9 |
| Balcony | Main level | 14'6 x 7'2 |
| Balcony | Main level | 12'10 x 5'7 |
| Family room | Main level | 15'4 x 19'3 |
| Kitchen | Main level | 12'9 x 9'3 |
| Eating area | Main level | 10'10 x 17'7 |
| Dining room | Main level | 12'0 x 13'7 |
| Living room | Main level | 14'8 x 17'7 |
| Entrance | Main level | 6'5 x 6'8 |
Building Details
- Building Type
- House
- Architectural Style
- Westcoast
- Bathrooms
- 3
- Cooling
- See Remarks
- Fireplace
- Yes
- Fireplaces
- 2
- Heating Fuel
- Electric, Wood
- Heating
- Baseboard heaters
- Interior Size
- 2380 sqft
- Year Built
- 1986
Land Details
- Size Total
- 10454 sqft
- Acreage
- No
Property Features
- Central location
- Cul-de-sac
- Hillside
- Park setting
- Private setting
- Southern exposure
- Wooded area
- Irregular lot size
- Sloping
- Other
- Pie
- Shed
- Patio(s)
Ownership Information
- Ownership Type
- Freehold
- Zoning Type
- Residential
Agent / Brokerage Contact
Listing Representation
Coldwell Banker Oceanside Real Estate
View REALTOR.ca sourceListing Agent
Nico Craveiro
Jason Craveiro
Jen Anderson
Personal Real Estate Corporation
Listing Office
Coldwell Banker Oceanside Real Estate
Book a Showing
Send a note from this page and we will reply about this property.