For Sale
4800 4th Avenue
Regina, Saskatchewan S4T0J2
$299,900
3 Beds · 1 Bath · Single Family
Updated 2026-09-23 02:21:02+00
Status
For Sale
Bedrooms
3
Bathrooms
1
Interior Size
912 sqft
MLS®
SK048261
Property Overview
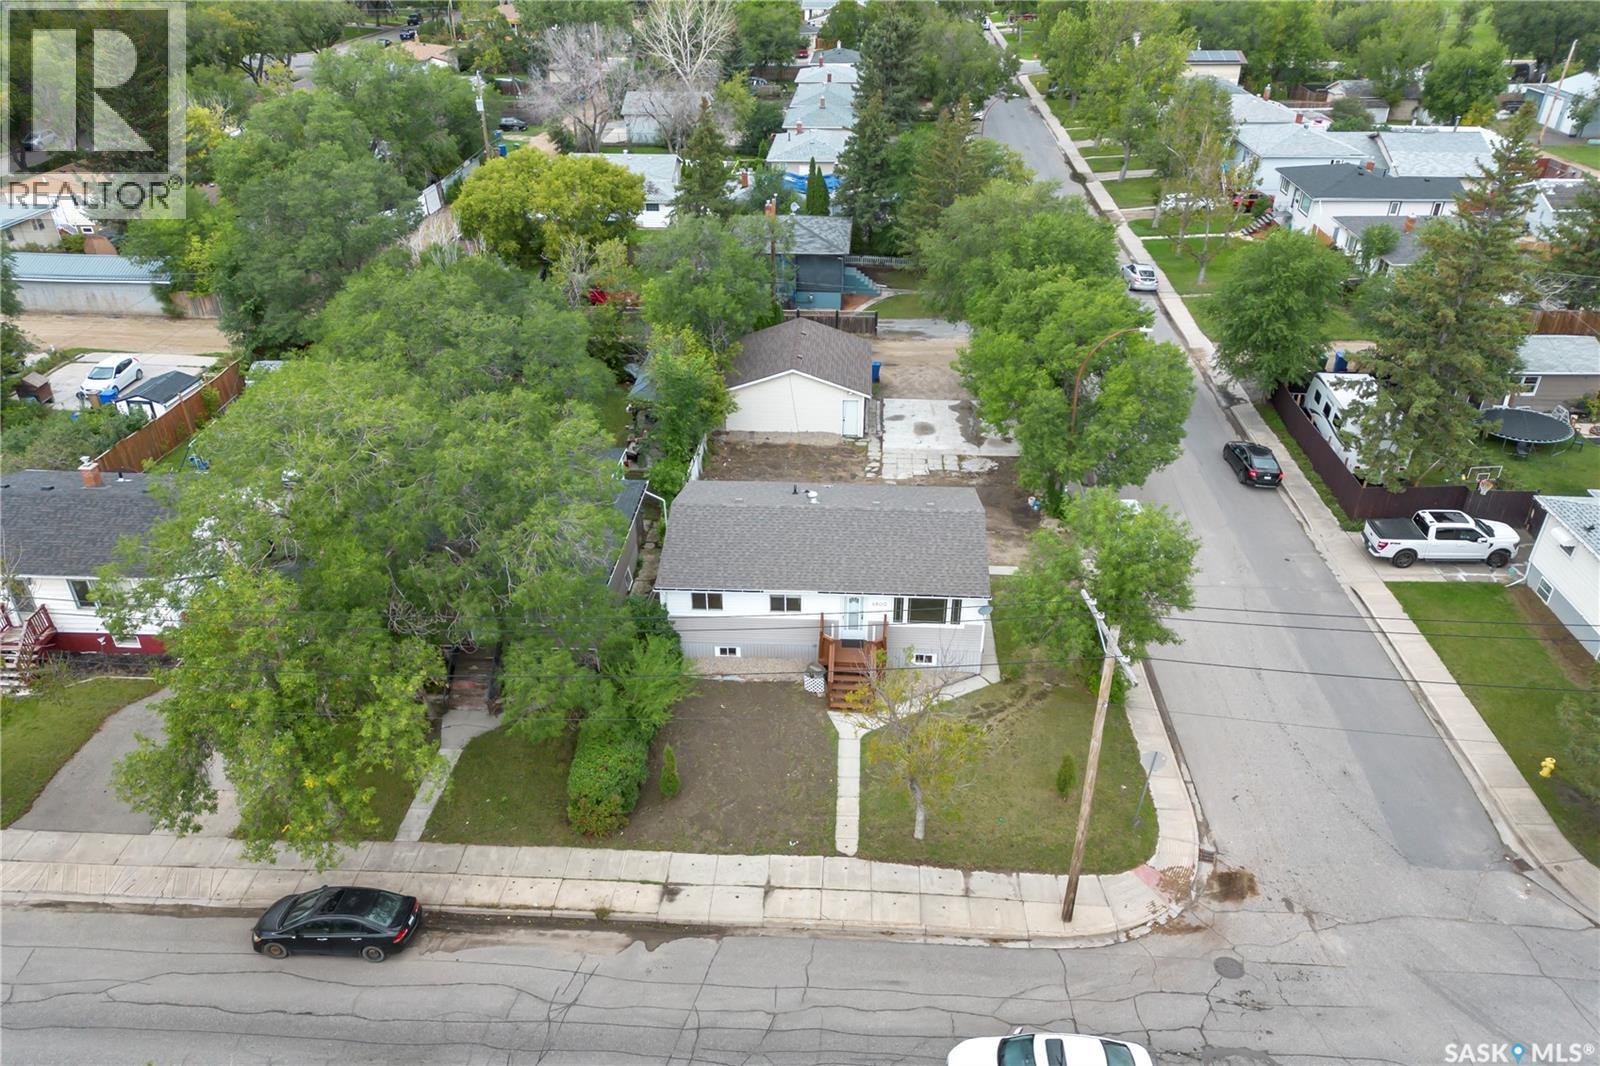
Welcome to this well-updated 3-bedroom bungalow in desirable Rosemont! The main floor features new LVP flooring, PVC windows, fresh paint and an updated kitchen with espresso cabinetry, quartz countertops, backsplash, new faucets, and updated appliances. Extensive 2026 updates include a new furnace, professionally braced, new basement concrete floor, sump pump, bathroom rough-in, and multiple PVC windows throughout the basement, including two egress windows for potential bedrooms. The abundance of windows provides excellent natural light throughout the basement, which is ready for finishing and offers excellent potential for additional living and entertaining space, a two-bedroom legal suite, or other uses, subject to approval. Situated on a large corner lot, the property offers a 24â x 24â double detached garage plus a 23â x 23â prepared concrete pad for additional parking, with potential for an additional garage or garden suite, subject to approval. Conveniently located near Martin Collegiate, schools, parks, commercial amenities, and everyday services. An excellent opportunity to move in, enjoy the updates, and finish the basement to suit your needs! (id:67197)
Key Facts
- Price
- $299,900
- Property Type
- Single Family
- Transaction Type
- For sale
- Bedrooms
- 3
- Bathrooms
- 1
- MLS® Number
- SK048261
- Interior Size
- 912 sqft
- Year Built
- 1954
- Ownership Type
- Freehold
Location
4800 4th Avenue, Regina, Saskatchewan S4T0J2
Open MapRooms
| Room | Level | Dimensions |
|---|---|---|
| Other | Basement | 17 ft x 35 ft |
| Living room | Main level | 26 ft ,5 in x 12 ft ,6 in |
| Dining room | Main level | Measurements not available x 8 ft ,4 in |
| Kitchen | Main level | 7 ft ,10 in x 7 ft ,6 in |
| Bedroom | Main level | 10 ft ,11 in x 7 ft ,11 in |
| Bedroom | Main level | 8 ft ,7 in x 10 ft ,1 in |
| Bedroom | Main level | 9 ft ,11 in x 10 ft ,10 in |
| 4pc Bathroom | Main level | 8 ft x 4 ft ,11 in |
Building Details
- Building Type
- House
- Architectural Style
- Bungalow
- Construction Style
- Detached
- Bathrooms
- 1
- Basement
- Full (Unfinished)
- Basement Development
- Unfinished
- Fireplace
- No
- Heating Fuel
- Natural gas
- Heating
- Forced air
- Interior Size
- 912 sqft
- Stories
- 1
- Year Built
- 1954
Land Details
- Size Total
- 5854 sqft
- Acreage
- No
- Landscape Features
- Lawn, Garden Area
Property Features
- Treed
- Corner Site
Ownership Information
- Ownership Type
- Freehold
Parking & Utilities
Parking
- Parking - 4 spaces
Agent / Brokerage Contact
Listing Representation
Realty Executives Diversified Realty
View REALTOR.ca sourceListing Agent
Anna Garg
Salesperson
Hazel Ursan
Salesperson
Listing Office
Realty Executives Diversified Realty
Book a Showing
Send a note from this page and we will reply about this property.