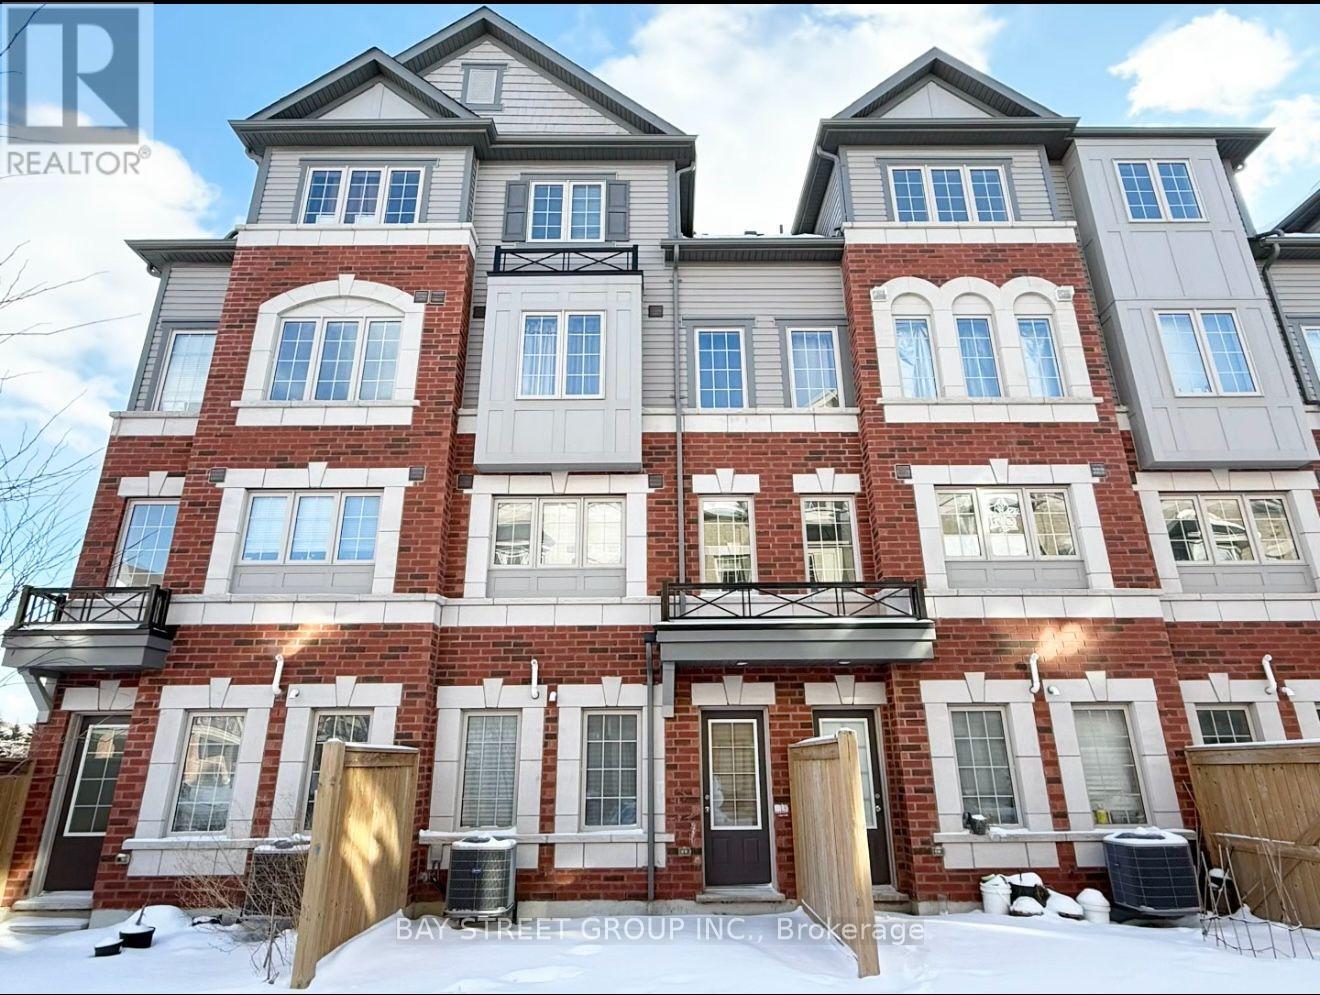
For Sale
480 - 2283 CHEVRON PRINCE PATH CHEVRON PRINCE PATH
Oshawa (Windfields), Ontario L1K0K8
$599,000
4 Beds · 3 Baths · 2 Parking · Single Family
Updated 2026-09-12 20:25:40+00
Status
For Sale
Bedrooms
4
Bathrooms
3
Interior Size
1600 - 1799 sqft
Parking
2
MLS®
E13777104
Property Overview
Welcome to this well-designed 4-bedroom, 2.5-bathroom 1781 sqf townhouse in the vibrant and fast-growing Windfields community of Oshawa. Thoughtfully laid out across multiple levels, this home offers practical and flexible living space ideal for families, professionals, or investors. The main living area features an open-concept layout with a functional kitchen, seamlessly connecting to the living and dining space-perfect for everyday living. The second floor includes a convenient laundry room, while the upper levels offer four generously sized bedrooms with two shared full bathrooms, providing comfortable separation and privacy for family living. Enjoy direct garage access with parking for 2 vehicles (garage + driveway). Located just minutes to Costco, FreshCo, LCBO, Windfields Shopping Centre, Ontario Tech University, Durham College, Hwy 407, and public transit. A fantastic opportunity to own in one of Oshawa's most desirable communities-offering space, convenience, and long-term value. (id:67197)
Key Facts
- Price
- $599,000
- Property Type
- Single Family
- Transaction Type
- For sale
- Bedrooms
- 4
- Bathrooms
- 3
- Parking
- 2
- MLS® Number
- E13777104
- Interior Size
- 1600 - 1799 sqft
- Ownership Type
- Condominium/Strata
Location
480 - 2283 CHEVRON PRINCE PATH CHEVRON PRINCE PATH, Oshawa (Windfields), Ontario L1K0K8
Open MapBuilding Details
- Building Type
- Row / Townhouse
- Bedrooms Above Grade
- 4
- Bathrooms
- 3
- Basement
- None
- Cooling
- Central air conditioning
- Exterior Finish
- Brick
- Fireplace
- No
- Heating Fuel
- Natural gas
- Heating
- Forced air
- Interior Size
- 1600 - 1799 sqft
- Stories
- 3
Land Details
- Acreage
- No
Property Features
- Balcony
- Pets Allowed With Restrictions
Ownership Information
- Ownership Type
- Condominium/Strata
Maintenance Information
- Maintenance Fee
- 409.07
- Maintenance Fee Type
- Common Area Maintenance, Insurance, Parking
- Payment Unit
- Monthly
Agent / Brokerage Contact
Listing Representation
BAY STREET GROUP INC.
View REALTOR.ca sourceListing Agent
KATHY HU
Broker
Listing Office
BAY STREET GROUP INC.
Book a Showing
Send a note from this page and we will reply about this property.