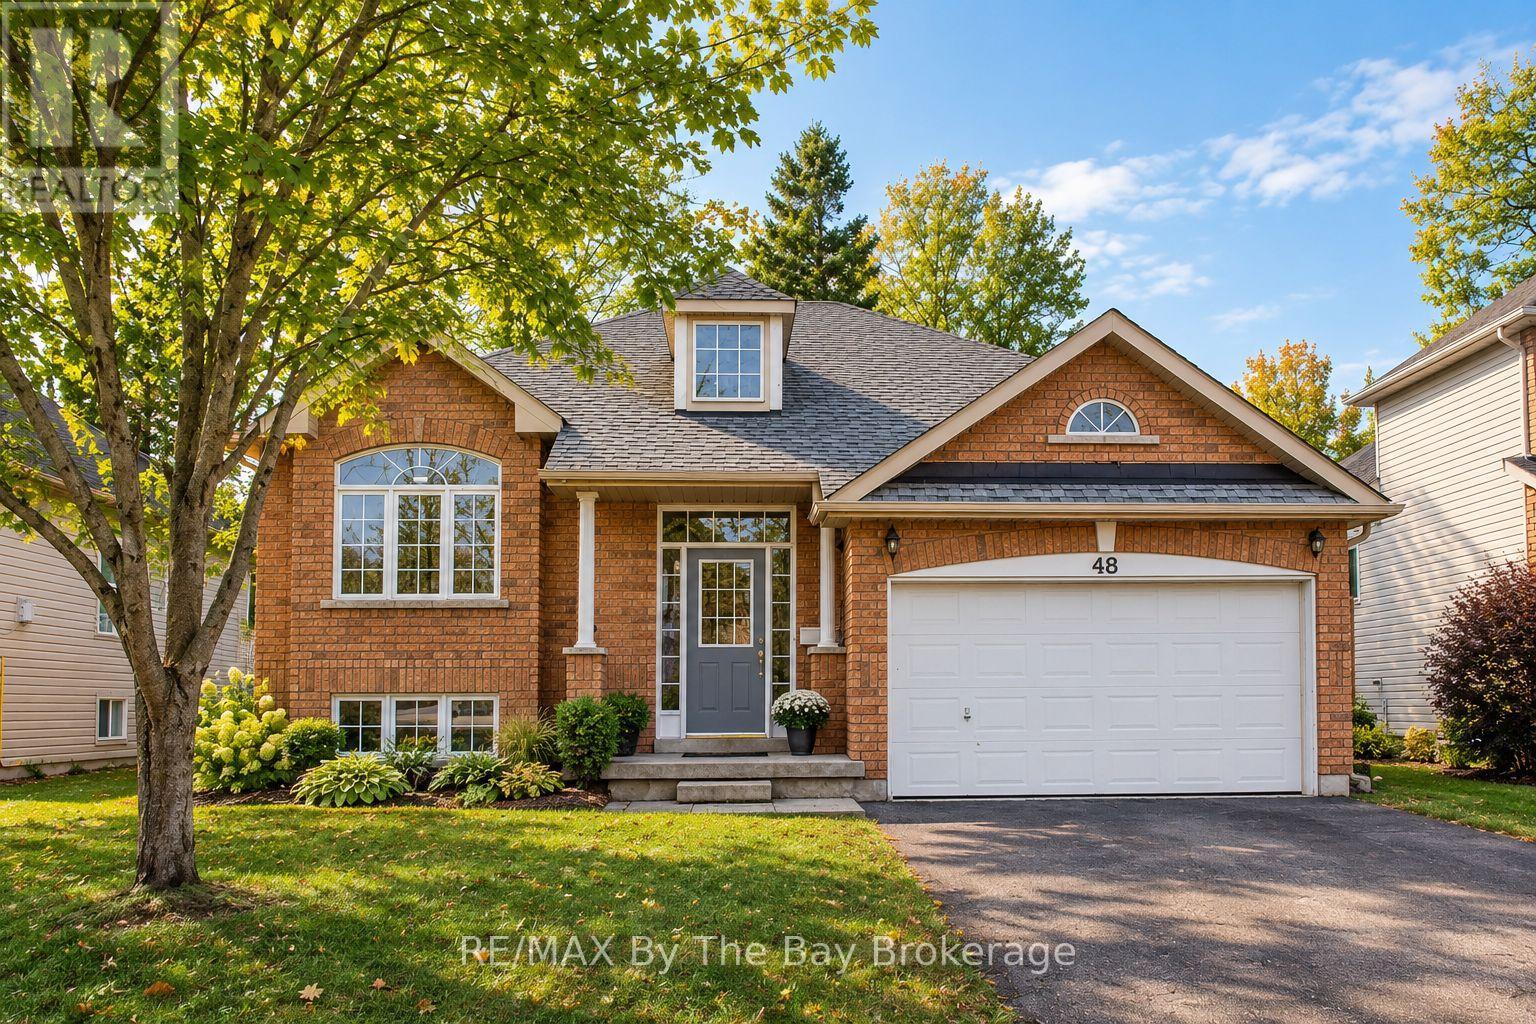
For Sale
48 ROSE VALLEY WAY
Wasaga Beach, Ontario L9Z3C4
$650,000
4 Beds · 3 Baths · 5 Parking · Single Family
Updated 2026-09-10 18:28:49+00
Status
For Sale
Bedrooms
4
Bathrooms
3
Interior Size
1100 - 1500 sqft
Parking
5
MLS®
S13767694
Property Overview
Welcome to this beautiful 4 bedroom, 3 bathroom home, offering a spacious and inviting living space ideal for family living. Large windows flood the interior with natural light, creating a bright and airy ambiance throughout the day. Open concept kitchen/living room makes an ideal setting. Inside, you'll find a large recreational room on the lower level, perfect for hosting gatherings or creating a versatile space to suit your needs. Enjoy the convenience of an inside entry to the garage, providing ample parking and storage space for your vehicle and belongings. Stay comfortable year-round with the gas forced air heating system and air conditioning, ensuring a cozy atmosphere in every season. Nestled in a serene neighbourhood, you'll enjoy peace and quiet while remaining conveniently located to amenities, schools, parks, and more. (id:67197)
Key Facts
- Price
- $650,000
- Property Type
- Single Family
- Transaction Type
- For sale
- Bedrooms
- 4
- Bathrooms
- 3
- Parking
- 5
- MLS® Number
- S13767694
- Interior Size
- 1100 - 1500 sqft
- Ownership Type
- Freehold
Location
48 ROSE VALLEY WAY, Wasaga Beach, Ontario L9Z3C4
Open MapRooms
| Room | Level | Dimensions |
|---|---|---|
| Bedroom 3 | Basement | 3.2 m x 2.74 m |
| Bedroom 4 | Basement | 4.42 m x 2.44 m |
| Laundry room | Basement | 4.57 m x 2.44 m |
| Kitchen | Main level | 5.77 m x 3.05 m |
| Living room | Main level | 5.77 m x 3.15 m |
| Primary Bedroom | Main level | 5.33 m x 3.12 m |
| Bedroom 2 | Main level | 3.61 m x 3.3 m |
Building Details
- Building Type
- House
- Architectural Style
- Raised bungalow
- Construction Style
- Detached
- Bedrooms Above Grade
- 2
- Bedrooms Below Grade
- 2
- Bathrooms
- 3
- Basement
- Full (Finished)
- Basement Development
- Finished
- Cooling
- Central air conditioning
- Exterior Finish
- Brick, Vinyl siding
- Fireplace
- No
- Foundation
- Concrete
- Heating Fuel
- Natural gas
- Heating
- Forced air
- Interior Size
- 1100 - 1500 sqft
- Stories
- 1
- Water
- Municipal water
Land Details
- Size Frontage
- 50 ft
- Size Depth
- 101 ft ,4 in
- Acreage
- No
- Sewer
- Sanitary sewer
- Amenities Nearby
- Beach, Schools
Property Features
- Sump Pump
- Beach
- Schools
- Water Heater - Gas
- Water Heater
Ownership Information
- Ownership Type
- Freehold
Agent / Brokerage Contact
Listing Representation
RE/MAX By The Bay Brokerage
View REALTOR.ca sourceListing Agent
ANNA BOND
Salesperson
Listing Office
RE/MAX By The Bay Brokerage
Book a Showing
Send a note from this page and we will reply about this property.