For Sale
48 RIVERWALK PLACE
Midland, Ontario L4R0B5
$939,900
6 Beds · 4 Baths · 6 Parking · Single Family
Updated 2026-09-21 15:33:10+00
Status
For Sale
Bedrooms
6
Bathrooms
4
Interior Size
2000 - 2500 sqft
Parking
6
MLS®
S13691226
Property Overview
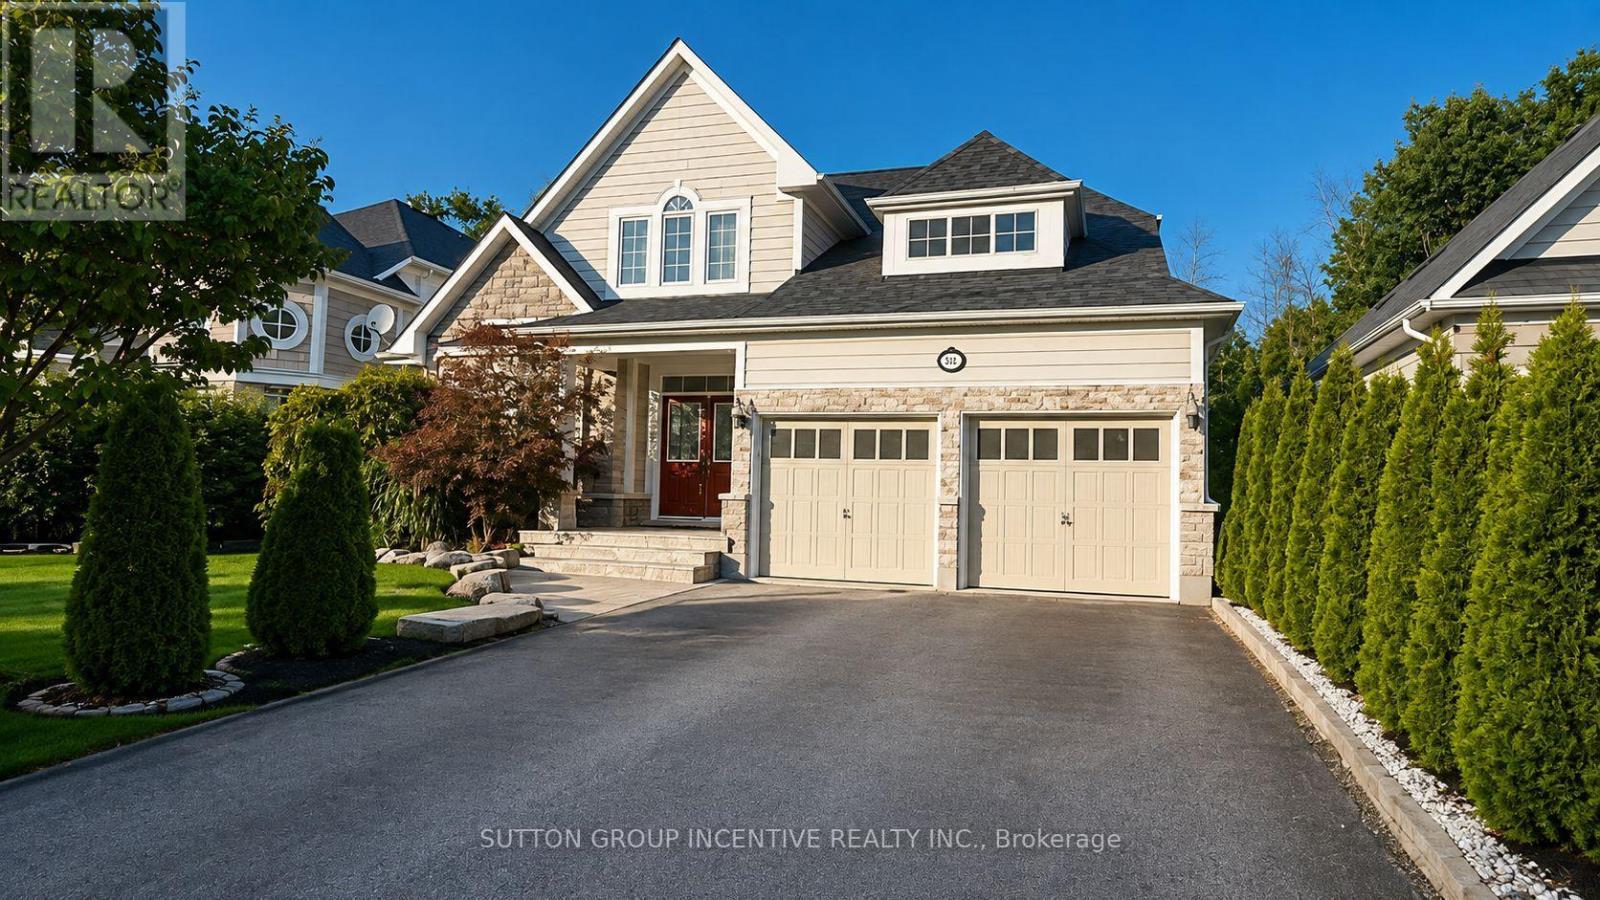
Welcome to this remarkable 3+2 bedroom home in a scenic Midland setting with a 3 minute walk to Georgian Bay on a walking path directly off the back yard. We are offering over 3,000 sq. ft. of finished living space across three levels. The main floor features a spacious primary bedroom complete with a luxurious 4-piece ensuite, along with a bright and inviting living room highlighted by impressive 22-foot vaulted ceilings and a striking gas fireplace. The well-appointed kitchen includes a convenient eating area, while the main level also offers a laundry room, walk-in access to a two-car garage, and additional front office or bedroom off entry. The upper level features two additional bedrooms overlooking the open-concept living area below, creating a wonderful sense of space and openness. Each level of the home is thoughtfully serviced by four full bathroom. The finished lower level provides even more living space with two large bedrooms, a generous recreation room, and a 3-piece bathroom. A workout room with rubber flooring. Outside, the property truly shines with stunning landscaping, beautifully maintained grounds, and an inviting entranceway. This listing has been virtually staged (id:67197)
Key Facts
- Price
- $939,900
- Property Type
- Single Family
- Transaction Type
- For sale
- Bedrooms
- 6
- Bathrooms
- 4
- Parking
- 6
- MLS® Number
- S13691226
- Interior Size
- 2000 - 2500 sqft
- Ownership Type
- Freehold
Location
48 RIVERWALK PLACE, Midland, Ontario L4R0B5
Open MapRooms
| Room | Level | Dimensions |
|---|---|---|
| Bedroom 2 | Second level | 4.3 m x 3.66 m |
| Bedroom 3 | Second level | 5.11 m x 3.35 m |
| Bedroom 4 | Basement | 4.45 m x 3.35 m |
| Bedroom 5 | Basement | 3.66 m x 3.35 m |
| Bathroom | Basement | 3.05 m x 2.74 m |
| Exercise room | Basement | 3.05 m x 2.74 m |
| Recreational, Games room | Basement | 5.67 m x 4.21 m |
| Kitchen | Main level | 3.32 m x 2.69 m |
| Eating area | Main level | 3.35 m x 3.04 m |
| Living room | Main level | 4.44 m x 4.21 m |
| Primary Bedroom | Main level | 4.52 m x 4.21 m |
| Bathroom | Main level | Measurements not available |
| Office | Main level | 3.78 m x 3.08 m |
| Bathroom | Main level | Measurements not available |
Building Details
- Building Type
- House
- Construction Style
- Detached
- Bedrooms Above Grade
- 4
- Bedrooms Below Grade
- 2
- Bathrooms
- 4
- Basement
- N/A (Finished)
- Basement Development
- Finished
- Cooling
- Central air conditioning
- Exterior Finish
- Brick, Vinyl siding
- Fireplace
- Yes
- Foundation
- Concrete
- Heating Fuel
- Natural gas
- Heating
- Forced air
- Interior Size
- 2000 - 2500 sqft
- Stories
- 2
- Water
- Municipal water
Land Details
- Size Frontage
- 15.25 m
- Size Depth
- 33.6 m
- Acreage
- No
- Sewer
- Sanitary sewer
Property Features
- Water Heater - Gas
Ownership Information
- Ownership Type
- Freehold
Agent / Brokerage Contact
Listing Representation
SUTTON GROUP INCENTIVE REALTY INC.
View REALTOR.ca sourceListing Agent
ANDY STEWART
Salesperson
CHRISTINE STEWART
Salesperson
Listing Office
SUTTON GROUP INCENTIVE REALTY INC.
Book a Showing
Send a note from this page and we will reply about this property.