For Sale
48 PLEASANT VIEW CRESCENT
Kawartha Lakes (Mariposa), Ontario K0M2C0
$1,999,990
5 Beds · 5 Baths · 15 Parking · Single Family
Updated 2026-09-04 20:08:33+00
Status
For Sale
Bedrooms
5
Bathrooms
5
Interior Size
3500 - 5000 sqft
Parking
15
MLS®
X13746792
Property Overview
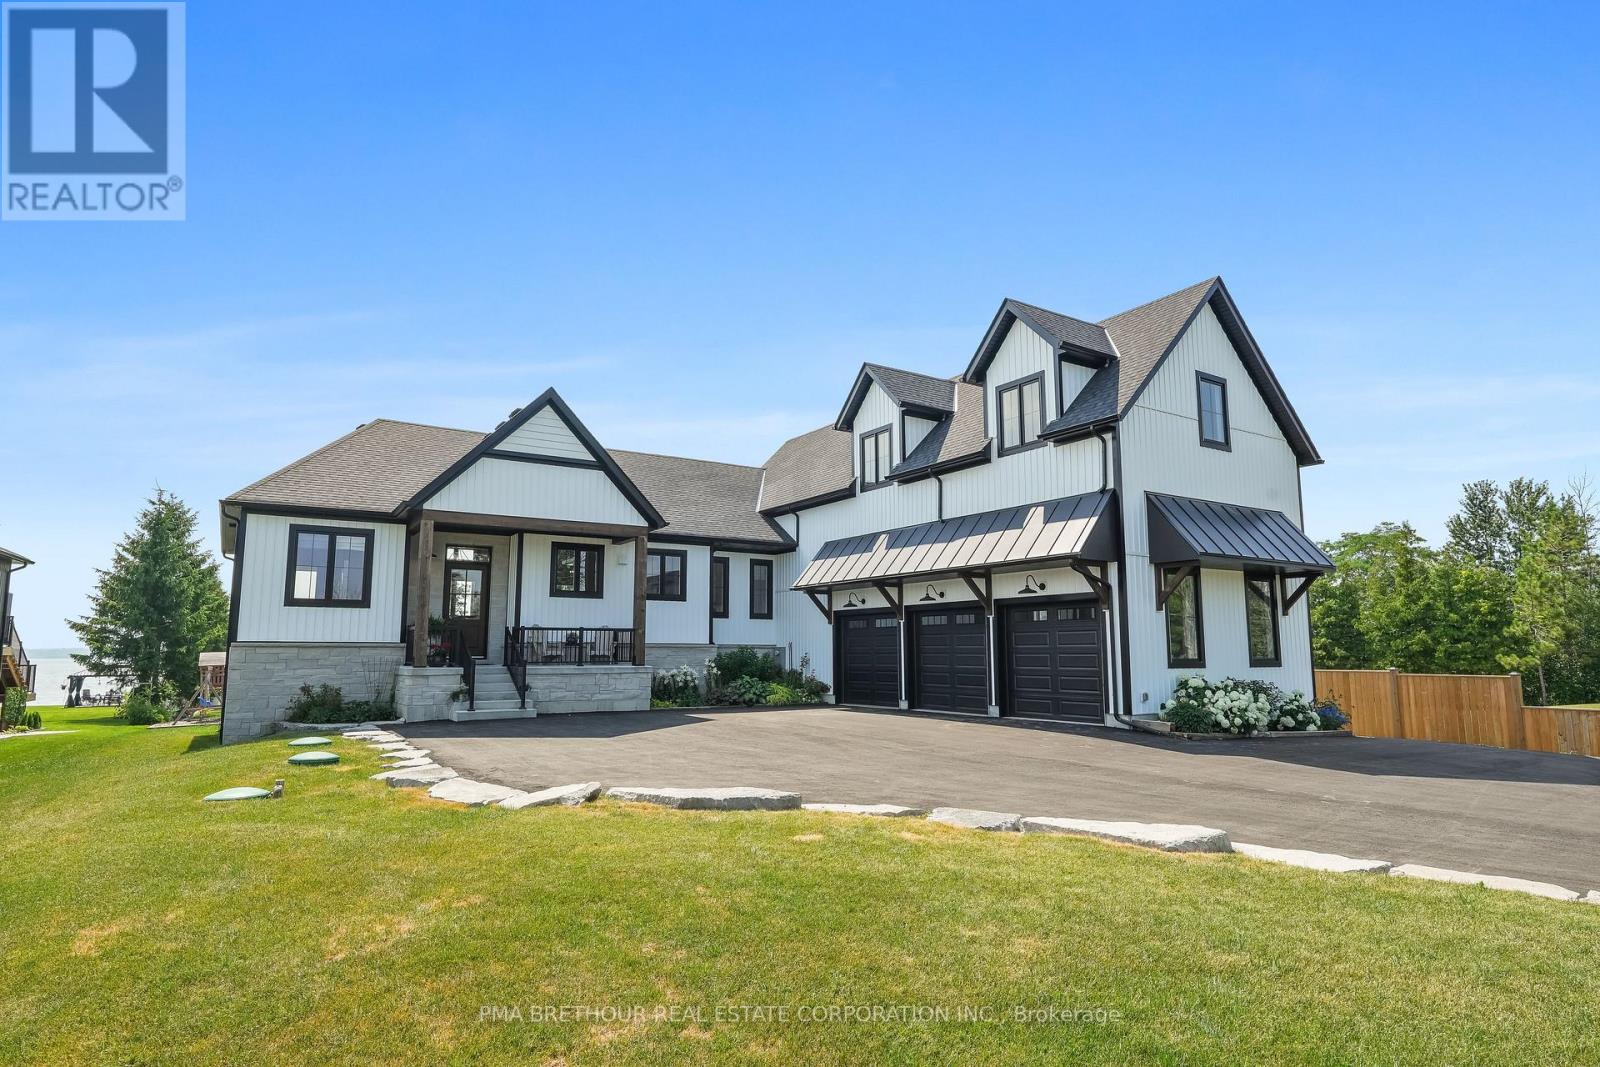
Luxurious Waterfront Living on Lake Scugog! This extraordinary custom-built masterpiece by Jeffery Homes sits on a premium 89' x 376' lot featuring breathtaking south-facing open water views. Designed for the discerning buyer, the interior boasts soaring 18ft cathedral ceilings in the Great Room and 9ft ceilings throughout the main floor and finished above grade basement. Entertain in style with a versatile multi-purpose outbuilding-perfect for a lakeside cabana, games room, or elite toy storage-featuring French doors and oversized sliders opening directly to the water. This tech-forward home is equipped with in-floor heating, a tankless boiler system, air-to-air heat pump, and rough-in for future generator for total peace of mind. The gourmet main floor kitchen is complemented by a fully finished basement featuring a second kitchen/bar area. Premium upgrades include a 4-year-old septic, UV water filtration, 200-amp service, and a garage roughed-in for heat. Included: 2 sets of appliances (main/basement), projector & screen, and all ELFs. Truly a "forever home" where luxury meets the lake! (id:67197)
Key Facts
- Price
- $1,999,990
- Property Type
- Single Family
- Transaction Type
- For sale
- Bedrooms
- 5
- Bathrooms
- 5
- Parking
- 15
- MLS® Number
- X13746792
- Interior Size
- 3500 - 5000 sqft
- Ownership Type
- Freehold
Location
48 PLEASANT VIEW CRESCENT, Kawartha Lakes (Mariposa), Ontario K0M2C0
Open MapRooms
| Room | Level | Dimensions |
|---|---|---|
| Loft | Second level | 14.38 m x 6.2 m |
| Family room | Basement | 5.94 m x 4.66 m |
| Dining room | Basement | 5.94 m x 2.49 m |
| Bedroom 4 | Basement | 5.79 m x 3.91 m |
| Bedroom 5 | Basement | 4.5 m x 4.05 m |
| Laundry room | Basement | 2.21 m x 4.26 m |
| Kitchen | Basement | 3.14 m x 4.94 m |
| Kitchen | Ground level | 5.14 m x 3.32 m |
| Living room | Ground level | 6.01 m x 4.81 m |
| Dining room | Ground level | 6.01 m x 2.65 m |
| Foyer | Ground level | 2.57 m x 2.03 m |
| Primary Bedroom | Ground level | 4.59 m x 4.25 m |
| Bedroom 2 | Ground level | 4.06 m x 3.34 m |
| Bedroom 3 | Ground level | 3.9 m x 3.33 m |
| Laundry room | Ground level | 2.32 m x 4.26 m |
Building Details
- Building Type
- House
- Architectural Style
- Bungalow
- Construction Style
- Detached
- Bedrooms Above Grade
- 3
- Bedrooms Below Grade
- 2
- Bathrooms
- 5
- Basement
- N/A (Finished), N/A
- Basement Development
- Finished
- Cooling
- Central air conditioning
- Exterior Finish
- Vinyl siding, Stone
- Fireplace
- Yes
- Fireplaces
- 2
- Foundation
- Poured Concrete
- Heating Fuel
- Propane
- Heating
- Forced air, Heat Pump
- Interior Size
- 3500 - 5000 sqft
- Stories
- 1
- Water
- Municipal water
Land Details
- Size Frontage
- 89 ft
- Size Depth
- 376 ft ,3 in
- Acreage
- No
- Sewer
- Septic System
Property Features
- Irregular lot size
- Carpet Free
- Sump Pump
- In-Law Suite
- Deck
- Outbuilding
Ownership Information
- Ownership Type
- Freehold
Parking & Utilities
Utilities
- Cable - Available
- Electricity - Installed
Agent / Brokerage Contact
Listing Representation
PMA BRETHOUR REAL ESTATE CORPORATION INC.
View REALTOR.ca sourceListing Agent
NATALIE MOSES
Salesperson
Listing Office
PMA BRETHOUR REAL ESTATE CORPORATION INC.
Book a Showing
Send a note from this page and we will reply about this property.