For Sale
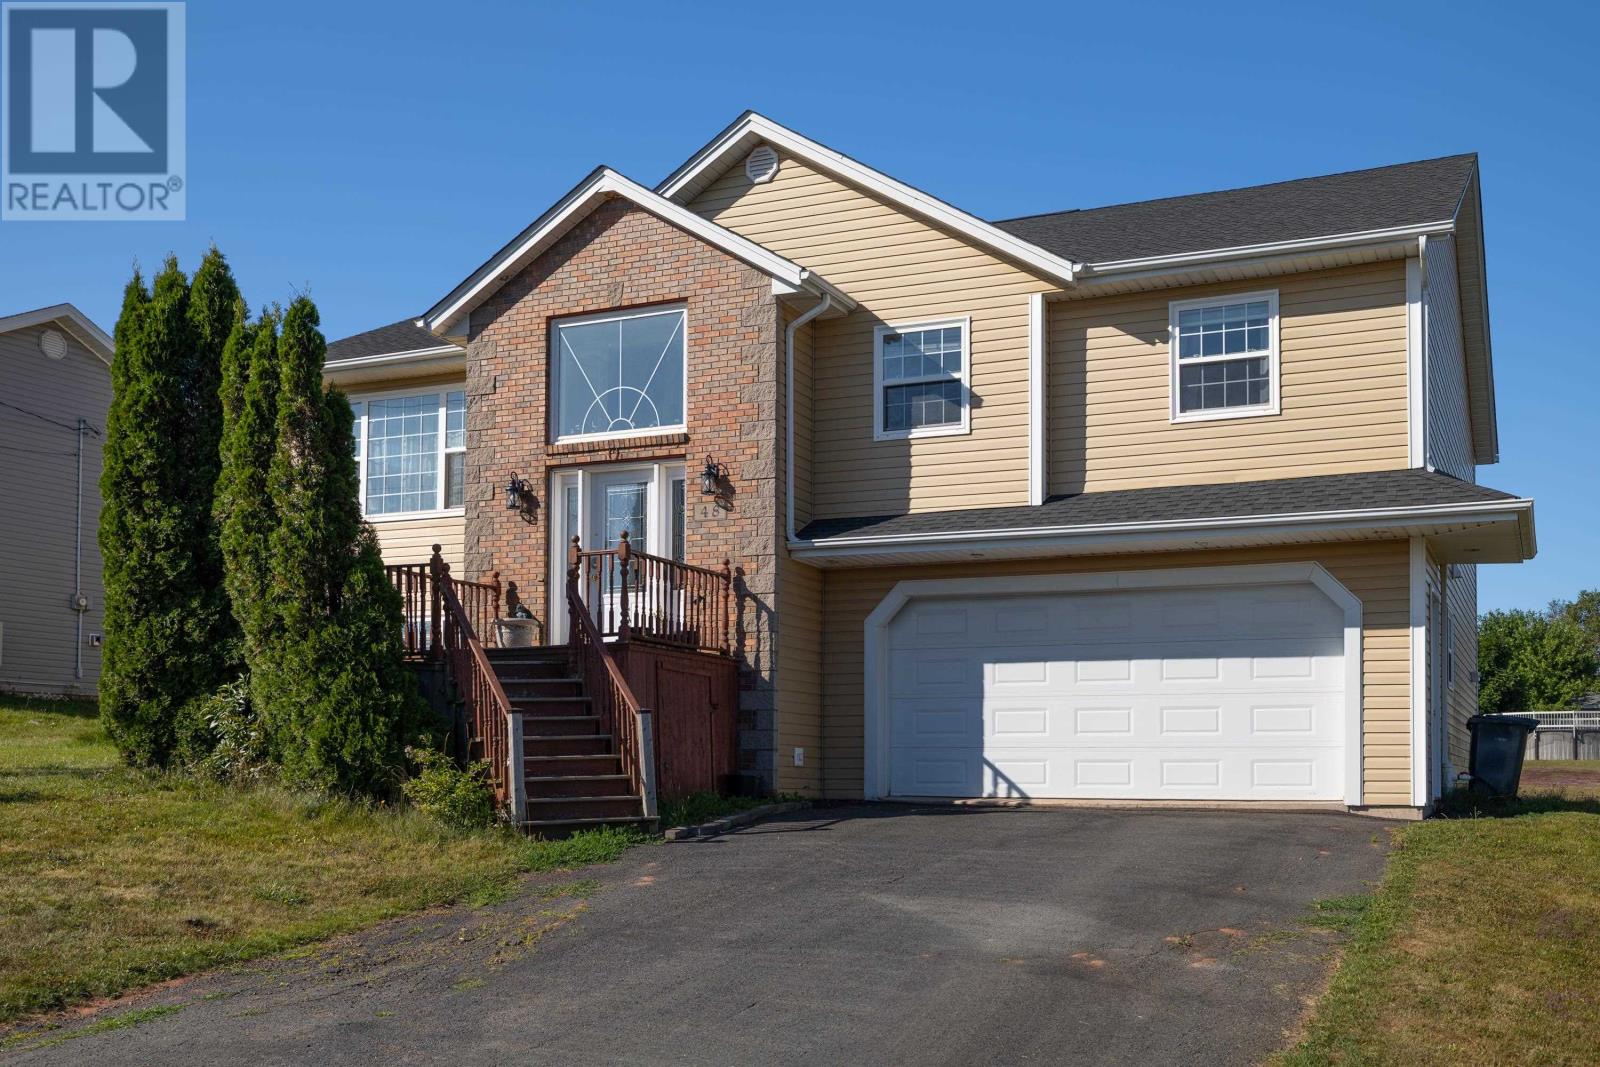
48 Picton Beete Crescent
Stratford, Prince Edward Island C1B0B8
$516,000
4 Beds · 3 Baths · Single Family
Updated 2026-09-21 13:39:28+00
Status
For Sale
Bedrooms
4
Bathrooms
3
MLS®
202622174
Property Overview
Discover this beautiful 4-bedroom, 3-bathroom home nestled in the highly sought-after community of Stratford. As you step inside, you will be greeted by high ceilings that create a bright and airy atmosphere. The main level features an open-concept design, seamlessly connecting the living room, cozy kitchen, and dining area- perfect for family gatherings or entertaining guests. The spacious primary bedroom boasts an ensuite, while two additional bedrooms and a full bathroom complete the main floor, ensuring ample space and privacy for the whole family. The lower level offers exceptional versatility, featuring a bonus room that can be used as a family room or home office, along with a fourth bedroom, a second full kitchen, and a separate laundry room with a private entrance- an excellent setup for potential rental income or extended family living. Step outside to enjoy the expansive deck, ideal for summer BBQs. The huge backyard is a private oasis, providing plenty of space for outdoor activities, gardening, or simply relaxing in your personal retreat- perfect for kids and pets. This move-in ready home is equipped with two heat pumps and an electric fireplace, ensuring year-round comfort and energy efficiency. Conveniently located just minutes from top-rated schools, parks, shopping, and dining, this home is the perfect choice for your family's next chapter. Don't miss this opportunity! All measurements are approximate. (id:67197)
Key Facts
- Price
- $516,000
- Property Type
- Single Family
- Transaction Type
- For sale
- Bedrooms
- 4
- Bathrooms
- 3
- MLS® Number
- 202622174
- Year Built
- 2006
- Ownership Type
- Freehold
Location
48 Picton Beete Crescent, Stratford, Prince Edward Island C1B0B8
Open MapRooms
| Room | Level | Dimensions |
|---|---|---|
| Bedroom | Lower level | 14.9 x 12.8 |
| Living room | Lower level | 15.2 x 17.4 |
| Kitchen | Lower level | 15.6 x 9.1 |
| Living room | Main level | 17.3 x 15.4 |
| Eat in kitchen | Main level | 21.6 x 13.5 |
| Bedroom | Main level | 13.6 x 14.1 |
| Bedroom | Main level | 13.1 x 9.7 |
| Bedroom | Main level | 10.2 x 12.8 |
Building Details
- Building Type
- House
- Construction Style
- Detached
- Bedrooms Above Grade
- 3
- Bedrooms Below Grade
- 1
- Bathrooms
- 3
- Basement
- Full (Finished)
- Basement Development
- Finished
- Cooling
- Air exchanger
- Exterior Finish
- Vinyl
- Fireplace
- Yes
- Foundation
- Poured Concrete
- Heating Fuel
- Electric, Oil
- Heating
- Baseboard heaters, Furnace, Wall Mounted Heat Pump, In Floor Heating
- Water
- Municipal water
- Year Built
- 2006
Land Details
- Size Total
- 0.25 ac|under 1/2 acre
- Acreage
- No
- Landscape Features
- Landscaped
- Sewer
- Municipal sewage system
- Amenities Nearby
- Golf Course, Park, Playground, Public Transit, Shopping
Property Features
- Paved driveway
- Golf Course
- Park
- Playground
- Public Transit
- Shopping
- Deck
Ownership Information
- Ownership Type
- Freehold
Agent / Brokerage Contact
Listing Representation
CENTURY 21 COLONIAL REALTY INC
View REALTOR.ca sourceListing Agent
Leigh Jenkins
Robbie Sehgal
Listing Office
CENTURY 21 COLONIAL REALTY INC
RE/MAX CHARLOTTETOWN REALTY
Book a Showing
Send a note from this page and we will reply about this property.