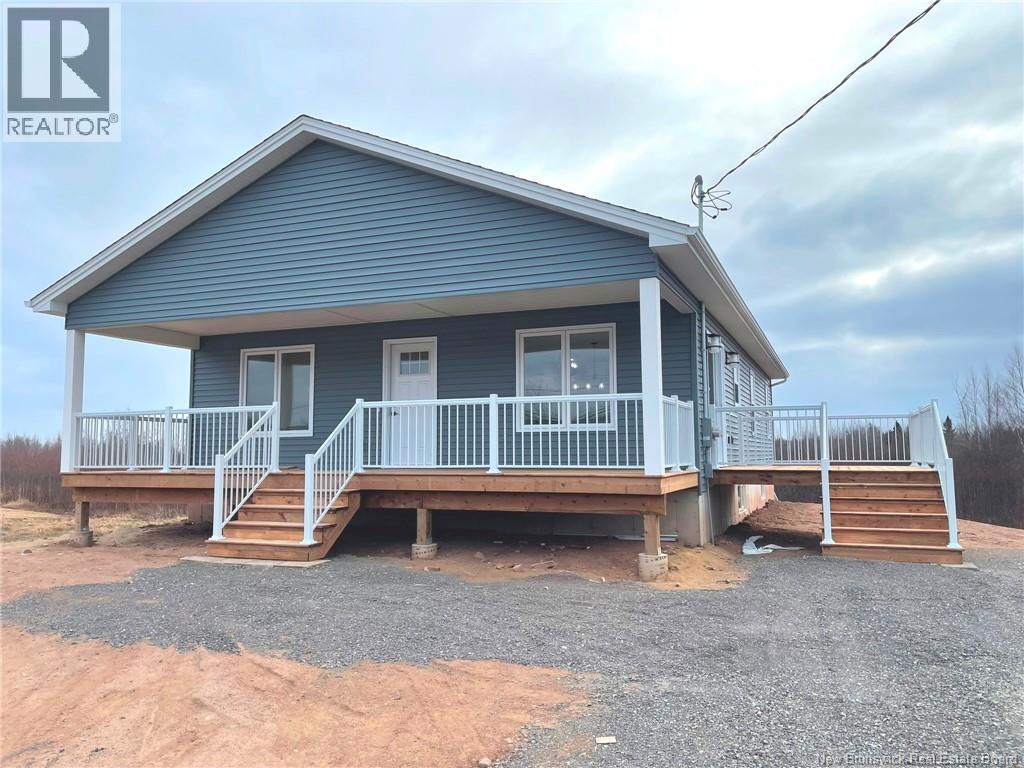
For Sale
48 Parker Road
Scoudouc, New Brunswick E4P3P9
$399,900
3 Beds · 1 Bath · Single Family
Updated 2026-09-04 13:11:58+00
Status
For Sale
Bedrooms
3
Bathrooms
1
Interior Size
1320 sqft
MLS®
NB147279
Property Overview
Stunning Brand-New Bungalow Modern Comfort & Endless Potential! Welcome to this beautifully crafted brand-new construction bungalow, offering 1,320 sq. ft. of thoughtfully designed living space on the main floor. Step into an inviting open-concept layout that seamlessly blends a spacious living room, a bright and airy dining area, & a gorgeous modern kitchen featuring sleek white cabinetry, a center island with granite countertop, & an abundance of natural light. This home boasts three generously sized bedrooms, including a primary suite with a walk-in closet, perfect for all your storage needs. The elegant 4-piece bathroom also includes the convenience of main-floor laundry, adding to the homes functionality. The unfinished lower level is a blank canvas awaiting your personal touch! With a rough-in for a second full bathroom and a central vac unit, egress windows, & ample storage space, you can easily add two more bedrooms, a family room, & a large storage areaendless possibilities to suit your lifestyle. Additional features include a mini-split heat pump for year-round comfort, an air exchanger, a rear deck perfect for an outdoor BBQ area and a front covered deck for outdoor relaxation. Dont miss out on this beautiful propertycall today to schedule your private viewing! Taxes & assessment not yet updated/available on SNB. Sale price is based on the unit being owner occupied. HST rebate & NB Power Grant assigned to Vendor. The LUX 8-Year New Home Warranty is included (id:67197)
Key Facts
- Price
- $399,900
- Property Type
- Single Family
- Transaction Type
- For sale
- Bedrooms
- 3
- Bathrooms
- 1
- MLS® Number
- NB147279
- Interior Size
- 1320 sqft
- Ownership Type
- Freehold
Location
48 Parker Road, Scoudouc, New Brunswick E4P3P9
Open MapRooms
| Room | Level | Dimensions |
|---|---|---|
| 4pc Bathroom | Main level | 14'6'' x 9' |
| Bedroom | Main level | 10'3'' x 10' |
| Bedroom | Main level | 10'3'' x 10' |
| Bedroom | Main level | 14'6'' x 13' |
| Dining room | Main level | 9'1'' x 9'6'' |
| Kitchen | Main level | 10'4'' x 10' |
| Living room | Main level | 19'11'' x 16'6'' |
Building Details
- Building Type
- House
- Architectural Style
- Bungalow
- Construction Style
- Detached
- Bedrooms Above Grade
- 3
- Bedrooms Below Grade
- 0
- Bathrooms
- 1
- Cooling
- Heat Pump
- Exterior Finish
- Vinyl
- Fireplace
- No
- Foundation
- Concrete
- Heating Fuel
- Electric
- Heating
- Baseboard heaters, Heat Pump
- Interior Size
- 1320 sqft
- Stories
- 1
- Water
- Drilled Well, Well
Land Details
- Size Total
- 980.2 m2
- Acreage
- No
- Sewer
- Municipal sewage system
Property Features
- Balcony/Deck/Patio
- None
Ownership Information
- Ownership Type
- Freehold
Agent / Brokerage Contact
Listing Representation
Assist 2 Sell Hub City Realty
View REALTOR.ca sourceListing Agent
Ricky Cormier
Agent Manager
Listing Office
Assist 2 Sell Hub City Realty
Book a Showing
Send a note from this page and we will reply about this property.