For Sale
48 LESLIE FROST LANE
Kawartha Lakes (Fenelon), Ontario K9V4R6
$899,000
3 Beds · 1 Bath · 5 Parking · Single Family
Updated 2026-09-03 22:49:41+00
Status
For Sale
Bedrooms
3
Bathrooms
1
Interior Size
1500 - 2000 sqft
Parking
5
MLS®
X13743300
Property Overview
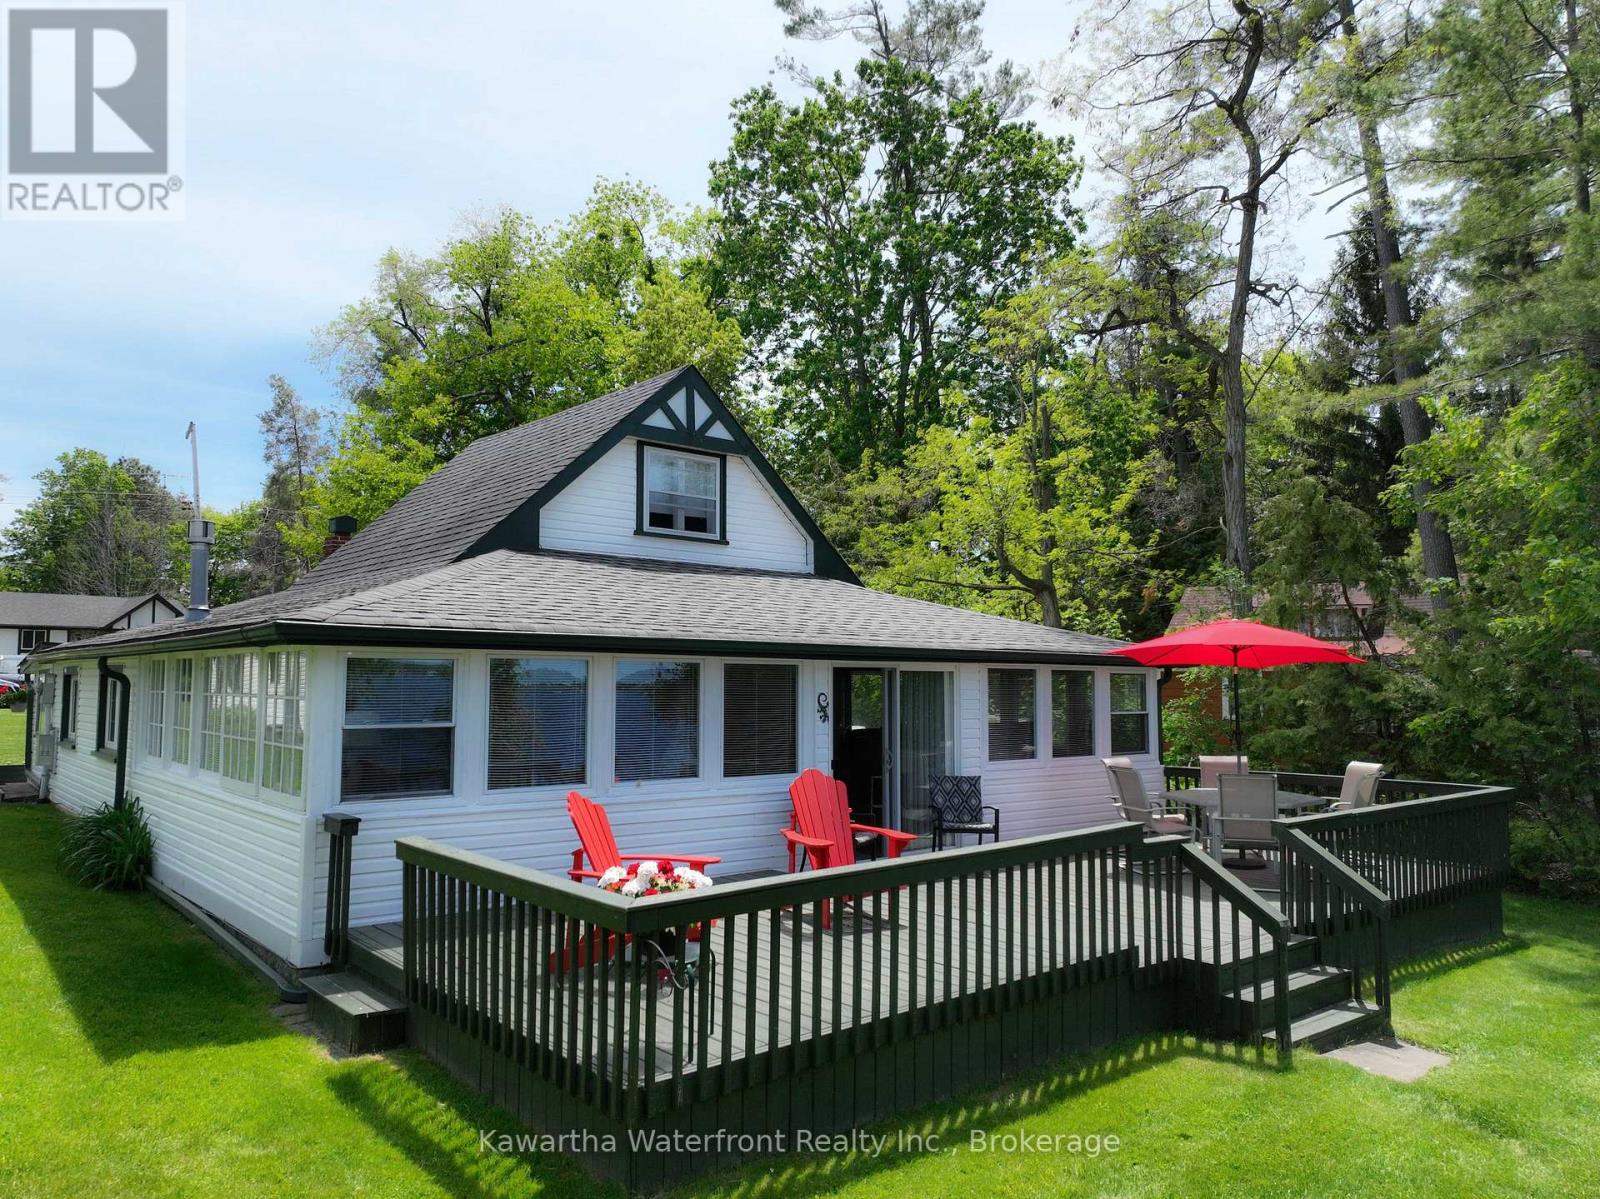
This entrancing cottage property on one of Sturgeon Lake's finest locations has been immaculately maintained both inside and out. This is immediately apparent upon arrival as you take in the picture-perfect cottage surrounded by the lush level lawn. The three bedroom seasonal cottage exudes vintage charm with its cedar strip ceilings and french doors, and features more than 1,500 sq ft of living area plus an expansive deck that provides exceptional vistas of the waterside lawn and across the lake. The 87 feet of north-west facing waterfront is ideally positioned for summer sunsets, and the hard-bottom, weed-free waterfront is perfect for swimmers who can either wade in from the shoreline or dive into deep water off the boathouse deck. The substantial wetslip boathouse is a tremendous asset that just needs a new boat lift to be returned to active use. Another asset is the large 30' x 10' bunkie that has a toilet and a pony panel, and whose interior can be finished by the new owner according to their tastes. A garage with attached garden shed, along with paved parking at the roadside completes the picture. Leslie Frost Lane is a paved, municipally maintained road and is conveniently located midway between Lindsay and Bobcaygeon. This property would be ideal as a summer residence for owners who travel south for the winter, or for buyers who can enjoy the cottage in its present state but who may have plans to rebuild in the future on this superior lot and location. (id:67197)
Key Facts
- Price
- $899,000
- Property Type
- Single Family
- Transaction Type
- For sale
- Bedrooms
- 3
- Bathrooms
- 1
- Parking
- 5
- MLS® Number
- X13743300
- Interior Size
- 1500 - 2000 sqft
- Ownership Type
- Freehold
Location
48 LESLIE FROST LANE, Kawartha Lakes (Fenelon), Ontario K9V4R6
Open MapRooms
| Room | Level | Dimensions |
|---|---|---|
| Primary Bedroom | Second level | 3 m x 4.76 m |
| Living room | Main level | 9.98 m x 5.75 m |
| Dining room | Main level | 3.77 m x 5.32 m |
| Kitchen | Main level | 6.82 m x 3.19 m |
| Bedroom | Main level | 2.95 m x 3.41 m |
| Bedroom 2 | Main level | 2.97 m x 3.39 m |
| Bathroom | Main level | 2.91 m x 2.22 m |
| Foyer | Main level | 3.62 m x 2.27 m |
Building Details
- Building Type
- House
- Construction Style
- Detached
- Bedrooms Above Grade
- 3
- Bathrooms
- 1
- Basement
- None
- Exterior Finish
- Vinyl siding
- Fireplace
- Yes
- Fireplaces
- 2
- Heating Fuel
- Propane
- Heating
- Radiant heat
- Interior Size
- 1500 - 2000 sqft
- Stories
- 1
- Water
- Drilled Well
Land Details
- Size Frontage
- 87 ft
- Size Depth
- 187 ft
- Acreage
- No
- Sewer
- Septic System
Property Features
- Level
- Propane Tank
- Deck
- Shed
- Boathouse
Ownership Information
- Ownership Type
- Freehold
Agent / Brokerage Contact
Listing Representation
Kawartha Waterfront Realty Inc.
View REALTOR.ca sourceListing Agent
David Donais
Broker of Record
Listing Office
Kawartha Waterfront Realty Inc.
Book a Showing
Send a note from this page and we will reply about this property.