For Sale
48 HEATH VALLEY TRAIL
Georgian Bay (Baxter), Ontario L0K1S0
$999,000
4 Beds · 2 Baths · 12 Parking · Single Family
Updated 2026-09-13 04:38:59+00
Status
For Sale
Bedrooms
4
Bathrooms
2
Interior Size
1100 - 1500 sqft
Parking
12
MLS®
X13748800
Property Overview
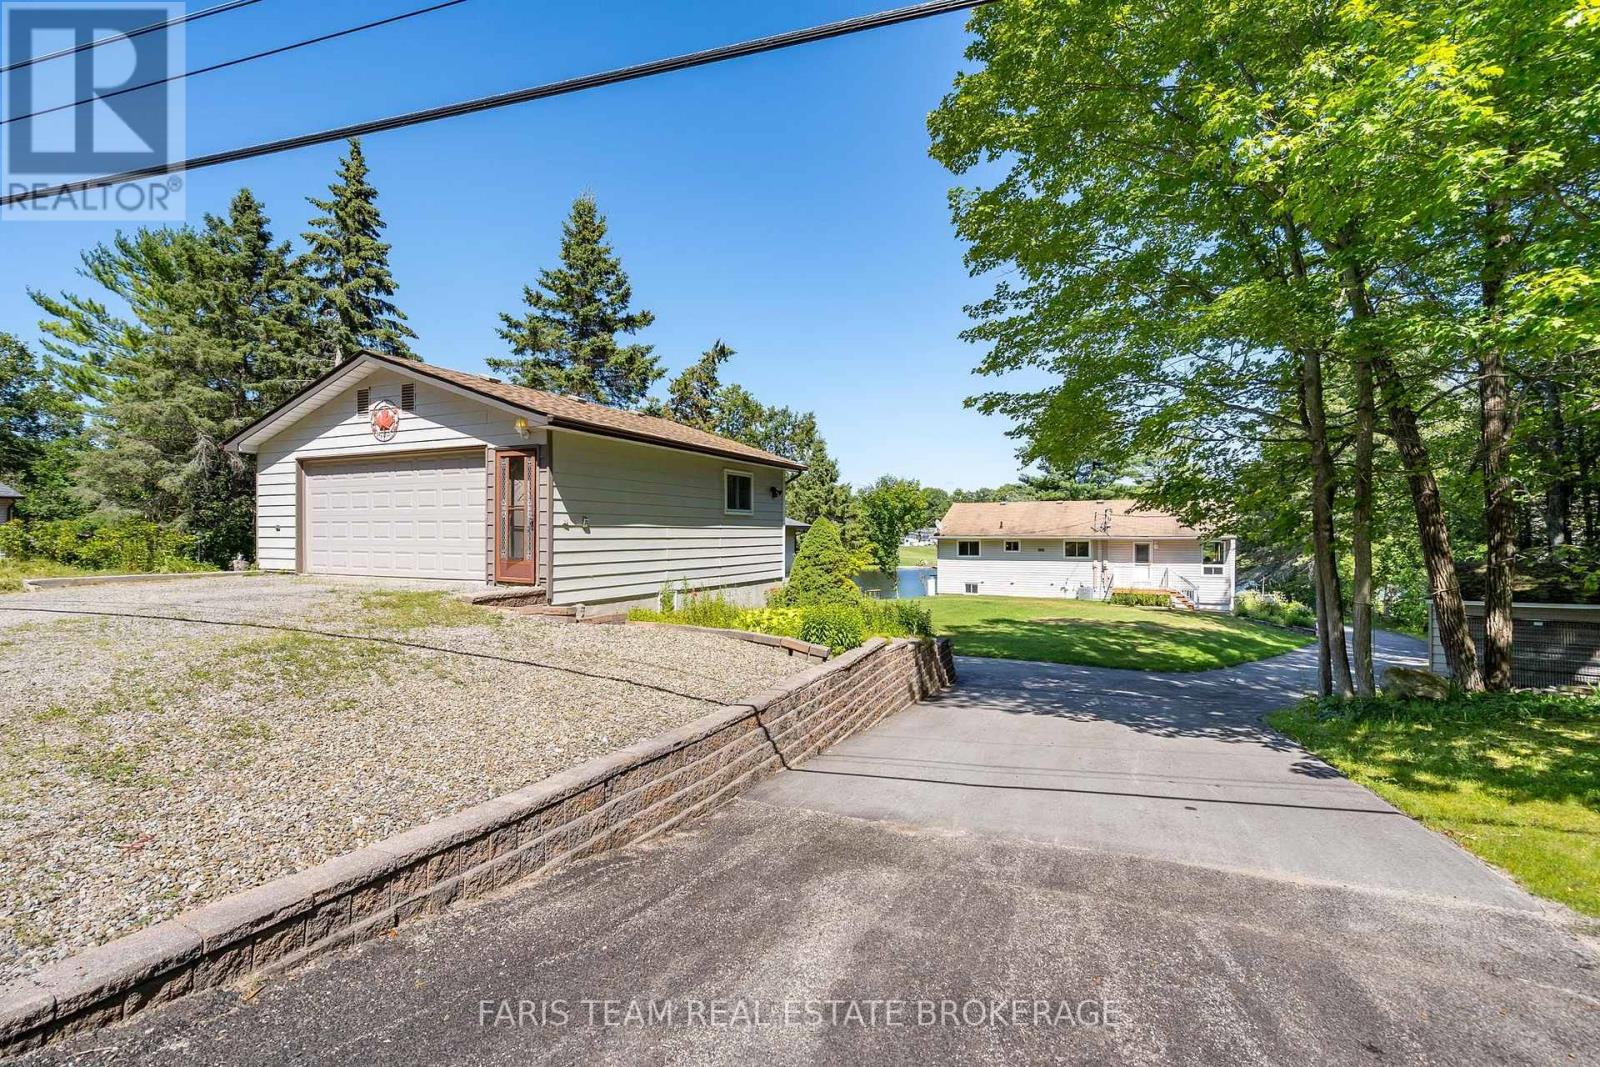
Top 5 Reasons You Will Love This Home: 1) Beautiful waterfront property showcasing an expansive, level lawn that gently leads to the water's edge, creating the perfect setting for outdoor enjoyment and lakeside living 2) Detached garage with a versatile workshop located beneath, offering excellent space for hobbies, storage, or year-round projects 3) Fully finished lower level featuring a self-contained in-law suite, providing flexible accommodations for extended family or guests 4) Nestled in the charming waterfront community of Port Severn, offering a relaxed lifestyle with easy access to Georgian Bay, local amenities, and Highway 400 5) Designed with versatility in mind, this spacious property is ideal for multi-generational families, offering ample living space and flexible accommodations for everyone. 1,316 above grade sq.ft. plus a finished lower level. (id:67197)
Key Facts
- Price
- $999,000
- Property Type
- Single Family
- Transaction Type
- For sale
- Bedrooms
- 4
- Bathrooms
- 2
- Parking
- 12
- MLS® Number
- X13748800
- Interior Size
- 1100 - 1500 sqft
- Ownership Type
- Freehold
Location
48 HEATH VALLEY TRAIL, Georgian Bay (Baxter), Ontario L0K1S0
Open MapRooms
| Room | Level | Dimensions |
|---|---|---|
| Family room | Lower level | 10.48 m x 7.22 m |
| Kitchen | Lower level | 3.84 m x 2.76 m |
| Bedroom | Lower level | 3.27 m x 2.75 m |
| Kitchen | Main level | 3.79 m x 2.66 m |
| Bedroom | Main level | 3.82 m x 3.21 m |
| Sunroom | Main level | 4.71 m x 3.49 m |
| Bedroom | Main level | 3.18 m x 2.66 m |
| Dining room | Main level | 6.55 m x 5.18 m |
| Primary Bedroom | Main level | 3.82 m x 3.2 m |
Building Details
- Building Type
- House
- Architectural Style
- Raised bungalow
- Construction Style
- Detached
- Bedrooms Above Grade
- 3
- Bedrooms Below Grade
- 1
- Bathrooms
- 2
- Basement
- Full, N/A (Finished)
- Basement Development
- Finished
- Cooling
- Central air conditioning
- Exterior Finish
- Vinyl siding
- Fireplace
- No
- Foundation
- Block
- Heating Fuel
- Propane
- Heating
- Forced air
- Interior Size
- 1100 - 1500 sqft
- Stories
- 1
- Water
- Drilled Well
Land Details
- Size Frontage
- 110 ft ,8 in
- Size Depth
- 251 ft ,6 in
- Acreage
- No
- Sewer
- Septic System
Property Features
- Irregular lot size
- In-Law Suite
- Propane Tank
- Workshop
- Shed
- Dock
Ownership Information
- Ownership Type
- Freehold
Agent / Brokerage Contact
Listing Representation
FARIS TEAM REAL ESTATE BROKERAGE
View REALTOR.ca sourceListing Agent
MARK FARIS
Broker
Katherine Denomme
Salesperson
Listing Office
FARIS TEAM REAL ESTATE BROKERAGE
FARIS TEAM REAL ESTATE BROKERAGE
Book a Showing
Send a note from this page and we will reply about this property.