For Sale
48 FAIRWAY CRESCENT
Wasaga Beach, Ontario L9Z1B8
$675,000
3 Beds · 2 Baths · 8 Parking · Single Family
Updated 2026-09-12 11:56:59+00
Status
For Sale
Bedrooms
3
Bathrooms
2
Interior Size
1500 - 2000 sqft
Parking
8
MLS®
S13721814
Property Overview
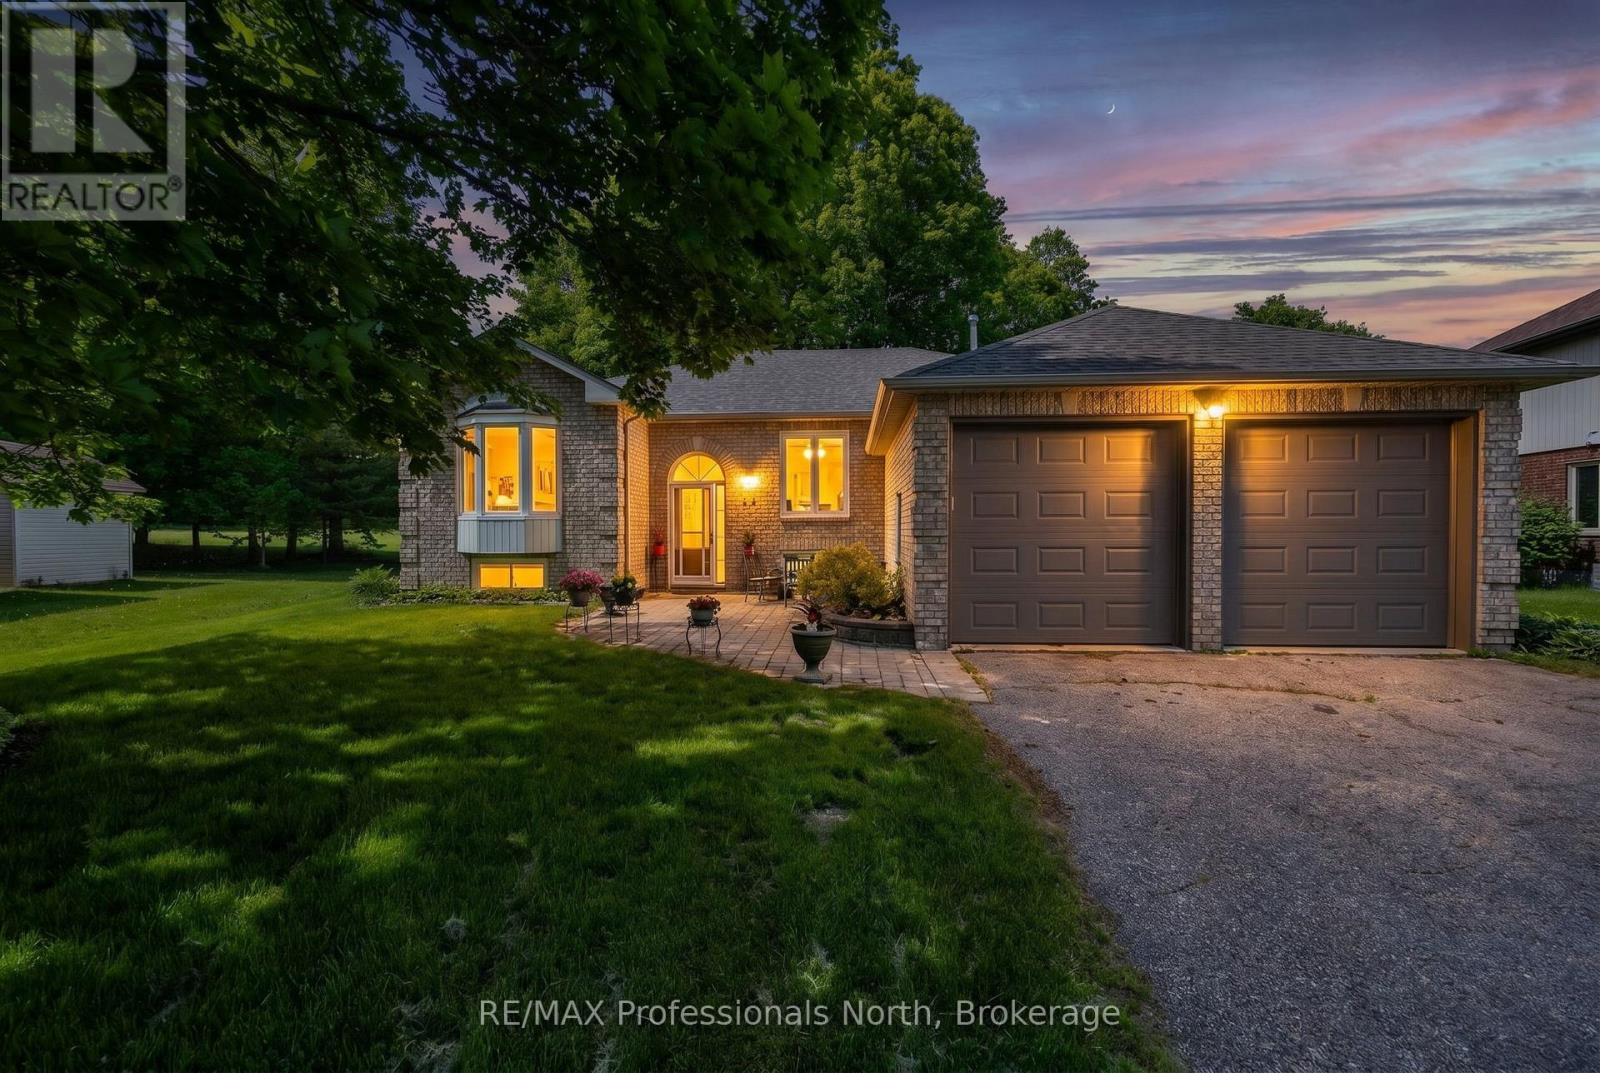
Welcome to 48 Fairway Crescent - a beautifully appointed brick-front bungalow nestled in the prestigious Marlwood Estates Golf Course community in Wasaga Beach, backing directly onto the green with stunning mature-treed views and the kind of privacy that's nearly impossible to find.Set on a generous lot, this beautifully maintained 3-bedroom, 2-bathroom home offers the perfect blend of comfort, character, and lifestyle. The inviting brick-front exterior with vinyl siding features a double garage, interlocking brick walkway, and lush landscaping that creates outstanding curb appeal in every season.Inside, the open living and dining area is anchored by a dramatic floor-to-ceiling stacked stone fireplace with a rustic wood mantel - a true centrepiece that sets the tone for the warmth this home delivers. Laminate flooring, a bay window, and an elegant chandelier complete the space. The bright kitchen features ample maple cabinetry, granite countertops, stainless steel appliances, and a generous eat-in area perfect for everyday family living.The primary bedroom is a true retreat, with laminate flooring, a sliding door to the private deck, a walk-in closet, and a 4-piece ensuite. Two additional bedrooms with carpet offer flexibility for guests, a home office, or family. The second full bathroom is tastefully appointed and well-positioned for the main living areas.Step outside to a spacious multi-level deck, a screened hot tub tucked among the trees, a fire pit patio, and a deep, beautifully landscaped backyard that opens directly onto the golf course green - one of the most coveted positions in all of Marlwood Estates.Located in Wasaga Beach's premier Marlwood Estates community with the beach and lake just minutes away - close to all amenities and surrounded by nature year-round. This is lifestyle living at its finest. (id:67197)
Key Facts
- Price
- $675,000
- Property Type
- Single Family
- Transaction Type
- For sale
- Bedrooms
- 3
- Bathrooms
- 2
- Parking
- 8
- MLS® Number
- S13721814
- Interior Size
- 1500 - 2000 sqft
- Ownership Type
- Freehold
Location
48 FAIRWAY CRESCENT, Wasaga Beach, Ontario L9Z1B8
Open MapRooms
| Room | Level | Dimensions |
|---|---|---|
| Living room | Main level | 7.71 m x 3.43 m |
| Kitchen | Main level | 4.16 m x 3.43 m |
| Dining room | Main level | 4.16 m x 1.76 m |
| Primary Bedroom | Main level | 5.17 m x 3.44 m |
| Bedroom 2 | Main level | 4.16 m x 2.95 m |
| Bedroom 3 | Main level | 4.36 m x 2.76 m |
Building Details
- Building Type
- House
- Architectural Style
- Raised bungalow
- Construction Style
- Detached
- Bedrooms Above Grade
- 3
- Bathrooms
- 2
- Basement
- Full (Unfinished)
- Basement Development
- Unfinished
- Cooling
- Central air conditioning
- Exterior Finish
- Brick Facing, Vinyl siding
- Fireplace
- Yes
- Fireplaces
- 1
- Foundation
- Poured Concrete
- Heating Fuel
- Natural gas
- Heating
- Forced air
- Interior Size
- 1500 - 2000 sqft
- Stories
- 1
- Water
- Municipal water
Land Details
- Size Frontage
- 64 ft ,1 in
- Size Depth
- 131 ft ,4 in
- Acreage
- No
- Landscape Features
- Landscaped
- Sewer
- Sanitary sewer
- Amenities Nearby
- Golf Nearby, Hospital
Property Features
- Irregular lot size
- Flat site
- Sump Pump
- Golf Nearby
- Hospital
- Water Heater
- Deck
Ownership Information
- Ownership Type
- Freehold
Parking & Utilities
Utilities
- Cable - Installed
- Electricity - Installed
- Sewer - Installed
Agent / Brokerage Contact
Listing Representation
RE/MAX Professionals North
View REALTOR.ca sourceListing Agent
DAVID PAVLOVICH
Salesperson
DEANNA PAVLOVICH
Broker
Listing Office
RE/MAX Professionals North
Book a Showing
Send a note from this page and we will reply about this property.