For Sale
48 ELM STREET
Kingston (East of Sir John A. Blvd), Ontario K7K1M9
$479,000
4 Beds · 2 Baths · 1 Parking · Single Family
Updated 2026-09-11 17:19:53+00
Status
For Sale
Bedrooms
4
Bathrooms
2
Interior Size
1100 - 1500 sqft
Parking
1
MLS®
X13723456
Property Overview
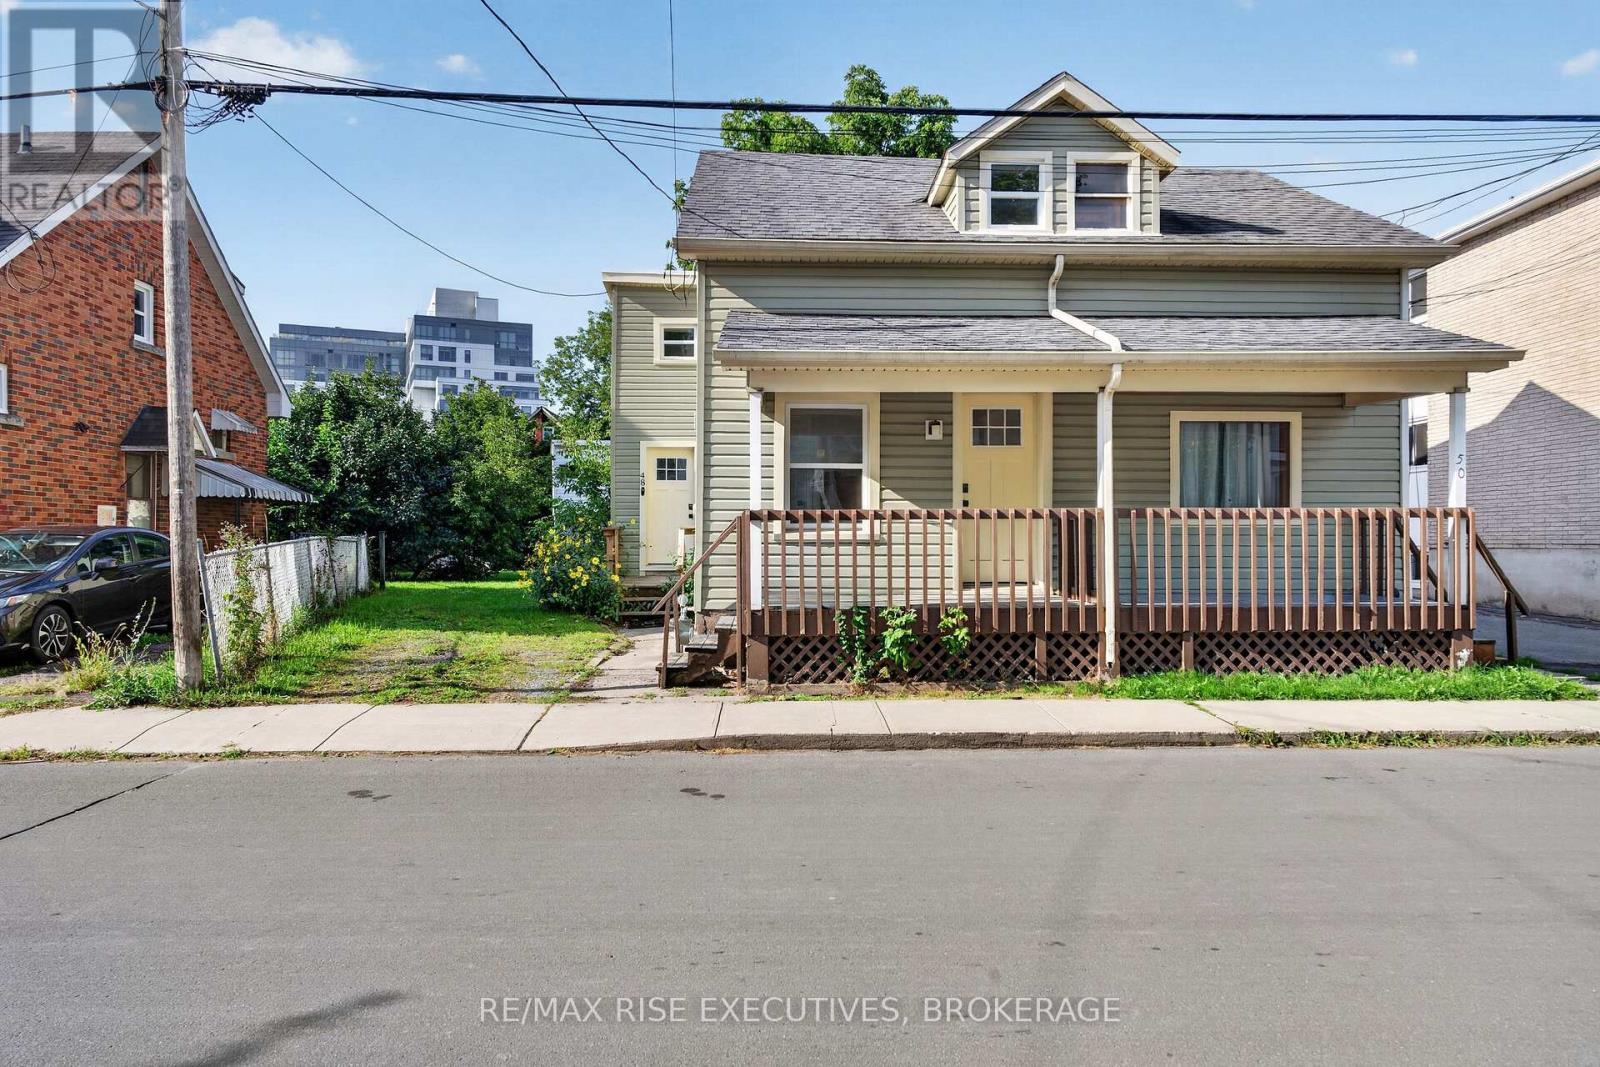
48 Elm Street is cute as a button-a cosy four-bedroom, two-bathroom home in a prominent Queen's University neighbourhood, all for under $500,000. The thoughtful layout offers two private bedrooms on the main floor and two upstairs, along with two upgraded bathrooms, updated kitchen cabinetry and vinyl flooring throughout. The exterior has also received a recent facelift with new siding, fascia and doors. Located on a quiet, safe street with parking for one-and possibly two vehicles-the home is just a five-minute walk to class and close to parks and all the excellent amenities along Princess Street. A wonderful opportunity to enjoy the full Queen's experience in a charming, comfortable home. (id:67197)
Key Facts
- Price
- $479,000
- Property Type
- Single Family
- Transaction Type
- For sale
- Bedrooms
- 4
- Bathrooms
- 2
- Parking
- 1
- MLS® Number
- X13723456
- Interior Size
- 1100 - 1500 sqft
- Ownership Type
- Freehold
Location
48 ELM STREET, Kingston (East of Sir John A. Blvd), Ontario K7K1M9
Open MapRooms
| Room | Level | Dimensions |
|---|---|---|
| Bedroom | Second level | 10.5 m x 9.4 m |
| Bedroom | Second level | 17.9 m x 11.5 m |
| Bathroom | Second level | 6 m x 6.3 m |
| Laundry room | Second level | 4.4 m x 4.7 m |
| Kitchen | Main level | 11.1 m x 8.3 m |
| Living room | Main level | 9.4 m x 16.11 m |
| Bedroom | Main level | 8.5 m x 11.2 m |
| Bedroom | Main level | 4.2 m x 9.9 m |
| Bathroom | Main level | 5 m x 6.2 m |
Building Details
- Building Type
- House
- Construction Style
- Semi-detached
- Bedrooms Above Grade
- 4
- Bathrooms
- 2
- Basement
- N/A (Unfinished)
- Basement Development
- Unfinished
- Cooling
- None
- Exterior Finish
- Vinyl siding
- Fireplace
- No
- Foundation
- Stone
- Heating Fuel
- Natural gas
- Heating
- Forced air
- Interior Size
- 1100 - 1500 sqft
- Stories
- 2
- Water
- Municipal water
Land Details
- Size Frontage
- 25 ft ,4 in
- Size Depth
- 120 ft
- Acreage
- No
- Sewer
- Sanitary sewer
Property Features
- Carpet Free
Ownership Information
- Ownership Type
- Freehold
Agent / Brokerage Contact
Listing Representation
RE/MAX RISE EXECUTIVES, BROKERAGE
View REALTOR.ca sourceListing Agent
ADAM CANDON
Salesperson
KATERYNA TOPCHII
Salesperson
Listing Office
RE/MAX RISE EXECUTIVES, BROKERAGE
Book a Showing
Send a note from this page and we will reply about this property.