For Sale
48 CLEMENT STREET
North Glengarry, Ontario K0C1A0
$389,000
3 Beds · 2 Baths · 4 Parking · Single Family
Updated 2026-09-05 15:29:14+00
Status
For Sale
Bedrooms
3
Bathrooms
2
Interior Size
700 - 1100 sqft
Parking
4
MLS®
X13748480
Property Overview
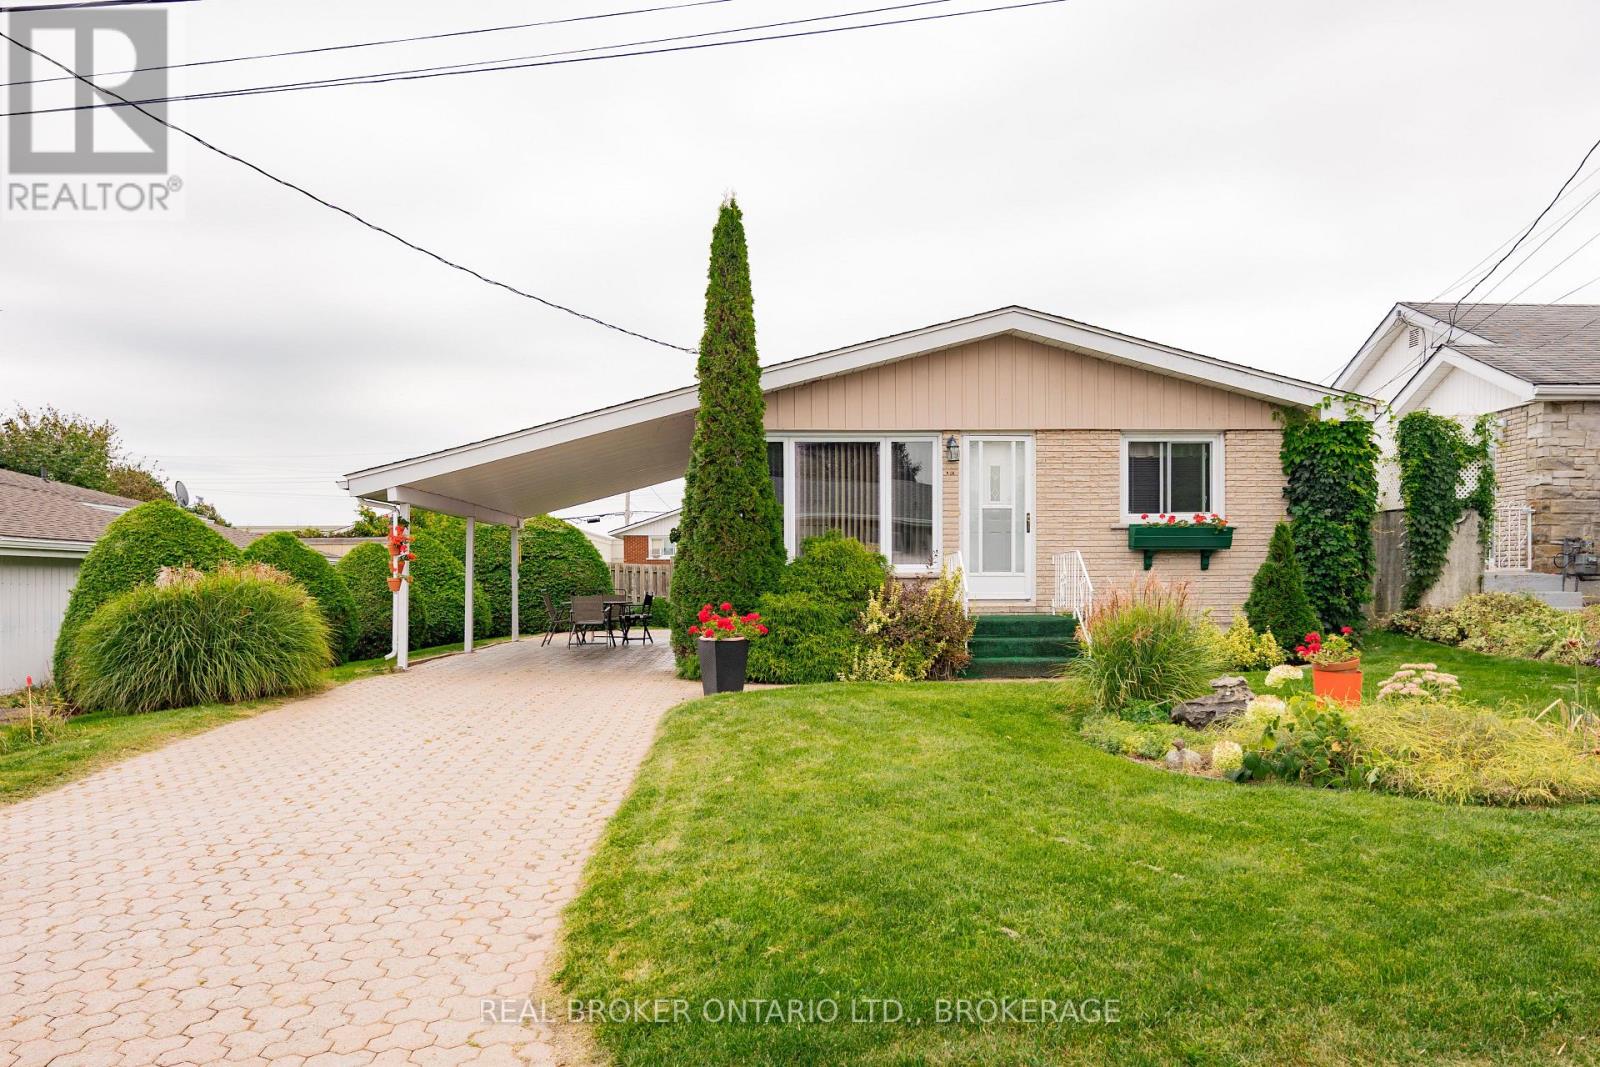
Affordable, well-maintained and move-in ready! Welcome to this 3-bedroom, 2-bathroom bungalow in Alexandria. The main level offers a bright & comfortable layout with plenty of natural light, a functional kitchen and dining area, two bedrooms and a 4-piece bathroom. Downstairs, the finished basement provides additional living space with a third bedroom, 3-piece bathroom, cozy natural gas fireplace, bar area & cold room, making it a great space for entertaining or relaxing. Outside, you'll find a nicely landscaped yard, interlock driveway and convenient carport. With plenty of living space and a property that has been well cared for over the years, this home is a great option for buyers looking for something affordable and move-in ready! (id:67197)
Key Facts
- Price
- $389,000
- Property Type
- Single Family
- Transaction Type
- For sale
- Bedrooms
- 3
- Bathrooms
- 2
- Parking
- 4
- MLS® Number
- X13748480
- Interior Size
- 700 - 1100 sqft
- Ownership Type
- Freehold
Location
48 CLEMENT STREET, North Glengarry, Ontario K0C1A0
Open MapRooms
| Room | Level | Dimensions |
|---|---|---|
| Utility room | Basement | 5.36 m x 3.69 m |
| Bedroom 3 | Basement | 4.18 m x 3.09 m |
| Bathroom | Basement | 2.02 m x 1.68 m |
| Recreational, Games room | Basement | 4.52 m x 6.89 m |
| Other | Basement | 1.51 m x 1.4 m |
| Dining room | Main level | 2.45 m x 3.07 m |
| Bedroom 2 | Main level | 2.28 m x 3.03 m |
| Bathroom | Main level | 1.49 m x 3.03 m |
| Primary Bedroom | Main level | 4.52 m x 3.03 m |
| Kitchen | Main level | 5.46 m x 3.97 m |
| Living room | Main level | 6.18 m x 3.97 m |
Building Details
- Building Type
- House
- Architectural Style
- Bungalow
- Construction Style
- Detached
- Bedrooms Above Grade
- 3
- Bathrooms
- 2
- Basement
- Full (Finished)
- Basement Development
- Finished
- Cooling
- Central air conditioning
- Exterior Finish
- Brick
- Fireplace
- Yes
- Fireplaces
- 1
- Foundation
- Concrete
- Heating Fuel
- Natural gas
- Heating
- Forced air, Radiant heat
- Interior Size
- 700 - 1100 sqft
- Stories
- 1
- Water
- Municipal water
Land Details
- Size Frontage
- 50 ft
- Size Depth
- 83 ft ,1 in
- Acreage
- No
- Landscape Features
- Landscaped
- Sewer
- Sanitary sewer
- Amenities Nearby
- Hospital, Park, Schools
Property Features
- Paved yard
- Carpet Free
- Hospital
- Park
- Schools
- None
- Deck
- Shed
Ownership Information
- Ownership Type
- Freehold
Parking & Utilities
Utilities
- Cable - Installed
- Electricity - Installed
- Sewer - Installed
Agent / Brokerage Contact
Listing Representation
REAL BROKER ONTARIO LTD., BROKERAGE
View REALTOR.ca sourceListing Agent
MELANIE BRÃARD
Salesperson
LYLE WARDEN
Salesperson
JAMIE MACDONALD
Salesperson
GLENDA VILLENEUVE
Salesperson
Listing Office
REAL BROKER ONTARIO LTD., BROKERAGE
Book a Showing
Send a note from this page and we will reply about this property.