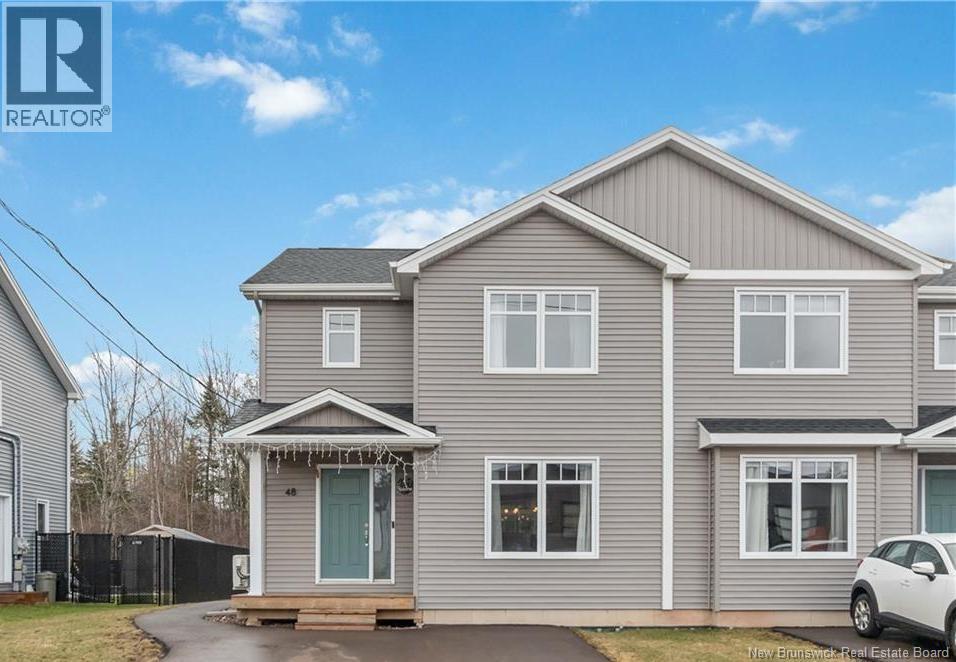
For Sale
48 Brooklyn Street
Moncton, New Brunswick E1A7E8
$395,000
3 Beds · 2 Baths · Single Family
Updated 2026-09-12 16:12:00+00
Status
For Sale
Bedrooms
3
Bathrooms
2
Interior Size
1371 sqft
MLS®
NB146090
Property Overview
Welcome to 48 Brooklyn - a beautifully finished, turn-key two-storey semi-detached home located in the highly sought-after Grove Hamlet neighbourhood of Moncton East. This exceptional property offers a separate side entrance with excellent rental or in-law suite potential, along with a partially finished basement. The bright main floor features a spacious living room with a stunning fireplace feature wall, an inviting dining area with patio doors leading to the back deck and large backyard, a modern custom kitchen with a generous island, quality cabinetry and stylish tile backsplash, plus a convenient powder room. Upstairs offers three bedrooms, including a spacious primary bedroom with walk-in closet, and a pristine 5-piece bathroom with dual sinks and a convenient laundry closet. Additional highlights include a mini-split heat pump, double paved driveway, and approximately 2 years remaining on the LUX New Home Warranty with 8 years of total coverage. Ideally located within walking distance to Ãcole Champlain and close to highways, the airport, daycares, walking trails, and numerous amenities. Dont miss this fantastic opportunity contact your REALTOR® today to book your private viewing! (id:67197)
Key Facts
- Price
- $395,000
- Property Type
- Single Family
- Transaction Type
- For sale
- Bedrooms
- 3
- Bathrooms
- 2
- MLS® Number
- NB146090
- Interior Size
- 1371 sqft
- Ownership Type
- Freehold
Location
48 Brooklyn Street, Moncton, New Brunswick E1A7E8
Open MapRooms
| Room | Level | Dimensions |
|---|---|---|
| Laundry room | Second level | X |
| 5pc Ensuite bath | Second level | X |
| Bedroom | Second level | X |
| Bedroom | Second level | X |
| Bedroom | Second level | X |
| Storage | Basement | X |
| 2pc Bathroom | Main level | X |
| Dining room | Main level | X |
| Kitchen | Main level | X |
| Living room | Main level | X |
Building Details
- Construction Style
- Semi-detached
- Bedrooms Above Grade
- 3
- Bedrooms Below Grade
- 0
- Bathrooms
- 2
- Cooling
- Air Conditioned
- Exterior Finish
- Vinyl
- Fireplace
- No
- Foundation
- Concrete
- Heating Fuel
- Electric
- Heating
- Baseboard heaters
- Interior Size
- 1371 sqft
- Stories
- 2
- Water
- Municipal water
Land Details
- Size Total
- 347.3 m2
- Acreage
- No
- Sewer
- Municipal sewage system
Ownership Information
- Ownership Type
- Freehold
Agent / Brokerage Contact
Listing Representation
eXp Realty
View REALTOR.ca sourceListing Agent
Nishit Kevadiya
Salesperson
Listing Office
eXp Realty
Book a Showing
Send a note from this page and we will reply about this property.