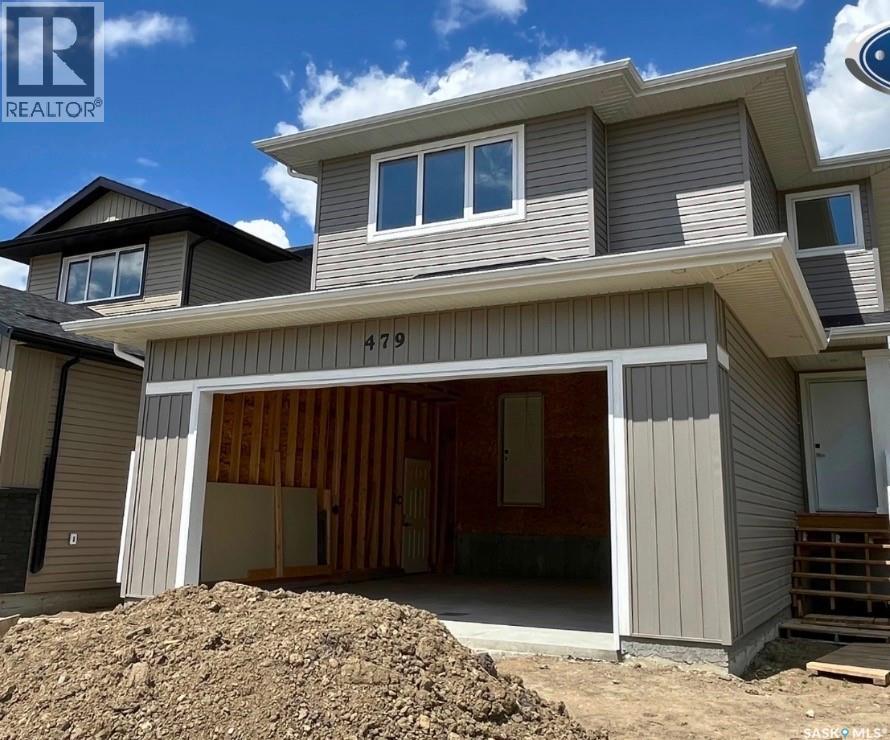
For Sale
479 Traeger CLOSE
Saskatoon, Saskatchewan S7V1Z5
$596,200
3 Beds · 3 Baths · Single Family
Updated 2026-09-02 08:04:01+00
Status
For Sale
Bedrooms
3
Bathrooms
3
Interior Size
1586 sqft
MLS®
SK046493
Property Overview
Features & Amenities: -LOCATED IN BRIGHTON RANCH -1586 sq. ft Two Storey -3 Bedrooms plus bonus and 2.5 Bathroom -Laundry on 2nd Floor -Kitchen with Island w/ extended ledge -Quartz throughout c/w tile backsplash in kitchen -Laminate Living Room, Dining Room, and Kitchen -Soft Close Cabinetry Throughout -LED Light Bulbs Throughout -High-Efficiency Furnace and Power Vented Hot Water Heater -HRV Unit -10 Year Saskatchewan New Home Warranty -GST and PST included in purchase price. GST and PST rebate back to builder. -Appliance Package A included and installed. -Front Driveway Included -Front Landscape Included (id:67197)
Key Facts
- Price
- $596,200
- Property Type
- Single Family
- Transaction Type
- For sale
- Bedrooms
- 3
- Bathrooms
- 3
- MLS® Number
- SK046493
- Interior Size
- 1586 sqft
- Year Built
- 2025
- Ownership Type
- Freehold
Location
479 Traeger CLOSE, Saskatoon, Saskatchewan S7V1Z5
Open MapRooms
| Room | Level | Dimensions |
|---|---|---|
| Bonus Room | Second level | 10 ft ,6 in x 12 ft ,7 in |
| 4pc Bathroom | Second level | x x x |
| Bedroom | Second level | 9 ft ,10 in x 10 ft ,5 in |
| Bedroom | Second level | 9 ft ,10 in x 10 ft ,5 in |
| Primary Bedroom | Second level | 12 ft x 13 ft |
| 5pc Bathroom | Second level | x x x |
| Laundry room | Second level | x x x |
| Foyer | Main level | x x x |
| Kitchen | Main level | 10 ft x 11 ft ,2 in |
| Living room | Main level | 11 ft ,8 in x 12 ft ,4 in |
| Dining room | Main level | 8 ft ,1 in x 11 ft ,2 in |
| 2pc Bathroom | Main level | x x x |
Building Details
- Building Type
- House
- Architectural Style
- 2 Level
- Construction Style
- Detached
- Bathrooms
- 3
- Basement
- Full (Unfinished)
- Basement Development
- Unfinished
- Fireplace
- No
- Heating Fuel
- Natural gas
- Heating
- Forced air
- Interior Size
- 1586 sqft
- Stories
- 2
- Year Built
- 2025
Land Details
- Size Frontage
- 36 ft
- Acreage
- No
- Landscape Features
- Lawn
Property Features
- Other
- Rectangular
- Sump Pump
Ownership Information
- Ownership Type
- Freehold
Parking & Utilities
Parking
- Parking - 4 spaces
Agent / Brokerage Contact
Listing Representation
Boyes Group Realty Inc.
View REALTOR.ca sourceListing Agent
Ashley Craik Realty Prof. Corp.
Salesperson
Richard Reimer Realty Pc Ltd.
Salesperson
Listing Office
Boyes Group Realty Inc.
Book a Showing
Send a note from this page and we will reply about this property.