For Sale
479 Montague Park Rd
Galiano Island, British Columbia V0N1P0
$2,249,900
4 Beds · 3 Baths · 8 Parking · Single Family
Updated 2026-08-24 22:33:52+00
Status
For Sale
Bedrooms
4
Bathrooms
3
Interior Size
2939 sqft
Parking
8
MLS®
1047216
Property Overview
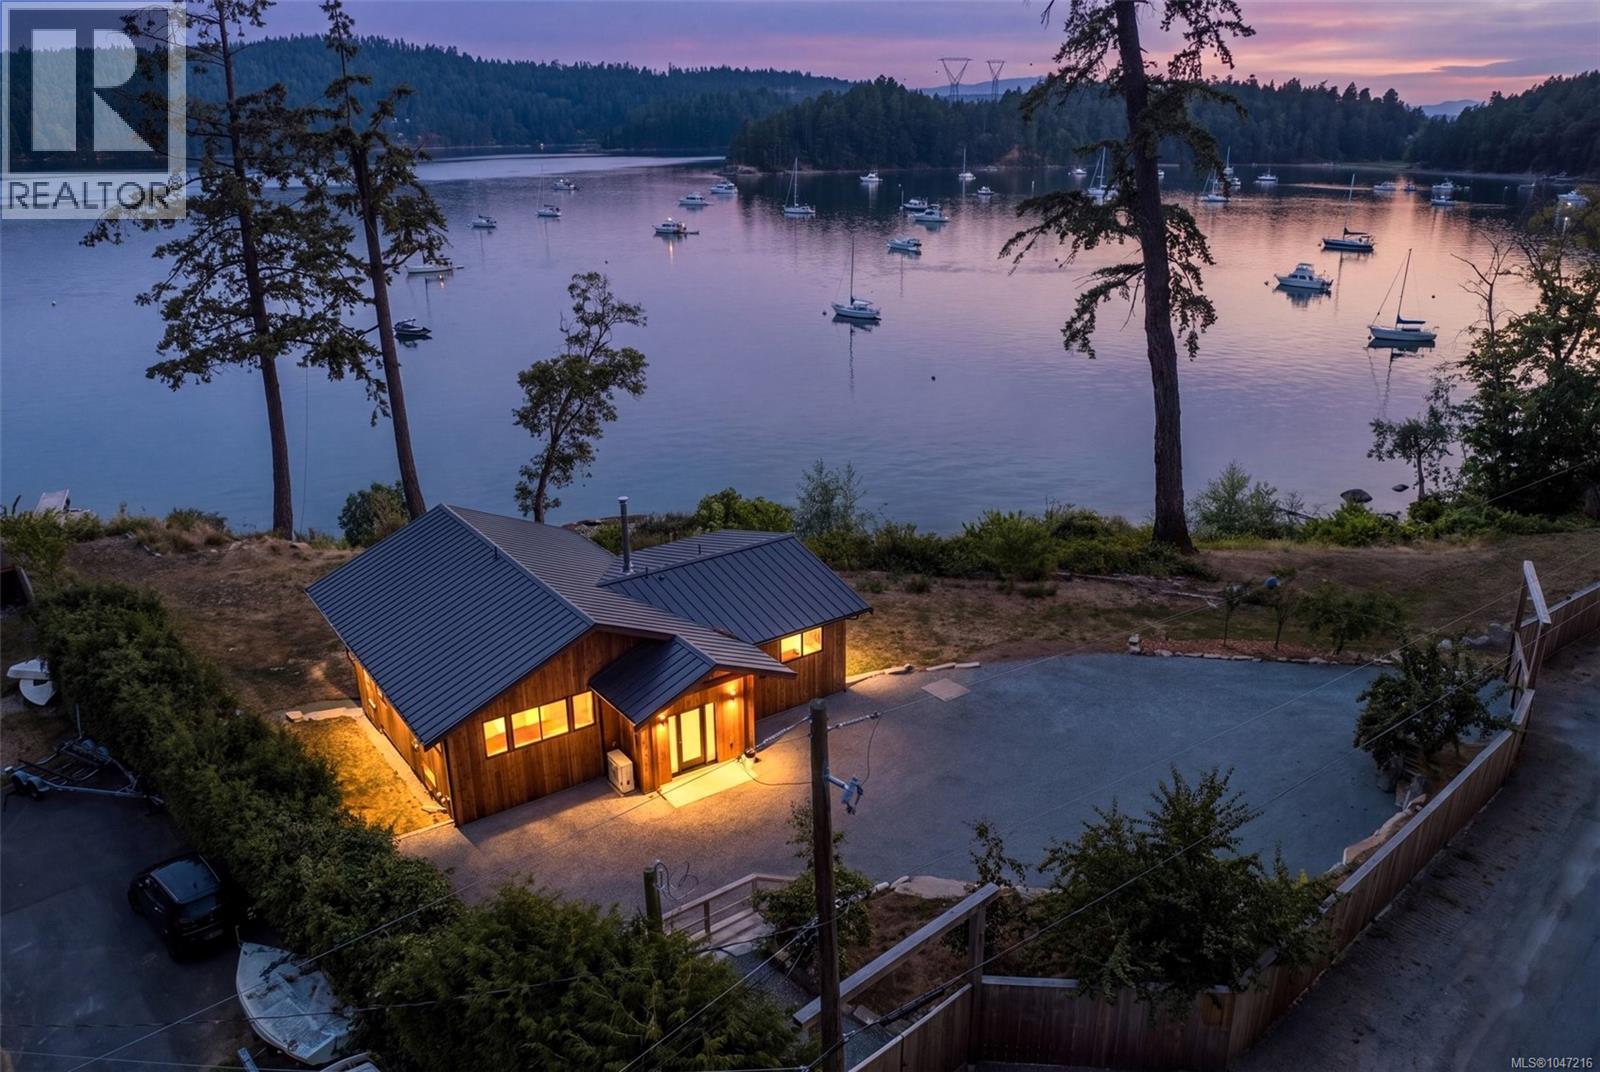
Unparalleled Oceanfront, this architecturally inspired, west coast estate is nestled along the pristine shores of Montague Harbour, adjacent to spectacular Montague Provincial Park, offering one of the most popular mooring destinations in the southern Gulf Islands. Inspired by the landscape & coastal elements, this completely re-imagined (2022-23) 4 bed + den, 3 bath, 2939sf home offers walk-on waterfront & boasts almost 450ft of shoreline, creating a breathtaking backdrop for every moment. Thoughtfully designed incorporating an abundance of natural materials including locally harvested cedar & fir. Gourmet kitchen w/quartz counters/island. Dining rm & living rm /cozy wood burning insert open to oceanview deck, seamlessly blending indoor & outdoor living. 4pc main bath & 2 beds + den on main lvl including primary suite w/opulent 4pc ensuite. Down: 2 more beds, rec rm/gym, family rm, laundry & storage. Heat pump, metal roof, newer septic, community water, mooring buoy & lots of parking! (id:67197)
Key Facts
- Price
- $2,249,900
- Property Type
- Single Family
- Transaction Type
- For sale
- Bedrooms
- 4
- Bathrooms
- 3
- Parking
- 8
- MLS® Number
- 1047216
- Interior Size
- 2939 sqft
- Year Built
- 1965
- Ownership Type
- Freehold
Location
479 Montague Park Rd, Galiano Island, British Columbia V0N1P0
Open MapRooms
| Room | Level | Dimensions |
|---|---|---|
| Patio | Lower level | 31'3 x 10'9 |
| Laundry room | Lower level | 7'10 x 12'7 |
| Bedroom | Lower level | 11'2 x 10'1 |
| Bathroom | Lower level | 4-Piece |
| Family room | Lower level | 13'2 x 23'0 |
| Bedroom | Lower level | 13'2 x 18'9 |
| Storage | Lower level | 4'6 x 6'3 |
| Recreation room | Lower level | 10'6 x 18'9 |
| Bathroom | Main level | 4-Piece |
| Bedroom | Main level | 10'8 x 10'0 |
| Ensuite | Main level | 4-Piece |
| Primary Bedroom | Main level | 11'0 x 13'3 |
| Dining room | Main level | 13'8 x 12'3 |
| Kitchen | Main level | 13'8 x 17'9 |
| Living room | Main level | 14'3 x 19'1 |
| Den | Main level | 17'0 x 7'7 |
| Entrance | Main level | 8'3 x 5'0 |
Building Details
- Building Type
- House
- Architectural Style
- Westcoast
- Bathrooms
- 3
- Cooling
- Air Conditioned
- Fireplace
- Yes
- Fireplaces
- 1
- Heating Fuel
- Electric, Wood
- Heating
- Heat Pump
- Interior Size
- 2939 sqft
- Year Built
- 1965
Land Details
- Size Total
- 0.74 ac
- Acreage
- No
Property Features
- Southern exposure
- Irregular lot size
- Other
- Marine Oriented
- Patio(s)
Ownership Information
- Ownership Type
- Freehold
- Zoning Type
- Residential
Agent / Brokerage Contact
Listing Representation
RE/MAX Camosun
View REALTOR.ca sourceListing Agent
Johnny Vernon
Chad Kruper
Personal Real Estate Corporation
John Vernon
Personal Real Estate Corporation
Listing Office
RE/MAX Camosun
RE/MAX Camosun
RE/MAX Camosun
Book a Showing
Send a note from this page and we will reply about this property.