For Sale
4780 C BRITON-HOUGHTON BAY ROAD
Rideau Lakes, Ontario K0G1V0
$699,000
3 Beds · 2 Baths · 8 Parking · Single Family
Updated 2026-09-02 15:25:23+00
Status
For Sale
Bedrooms
3
Bathrooms
2
Interior Size
1500 - 2000 sqft
Parking
8
MLS®
X13735934
Property Overview
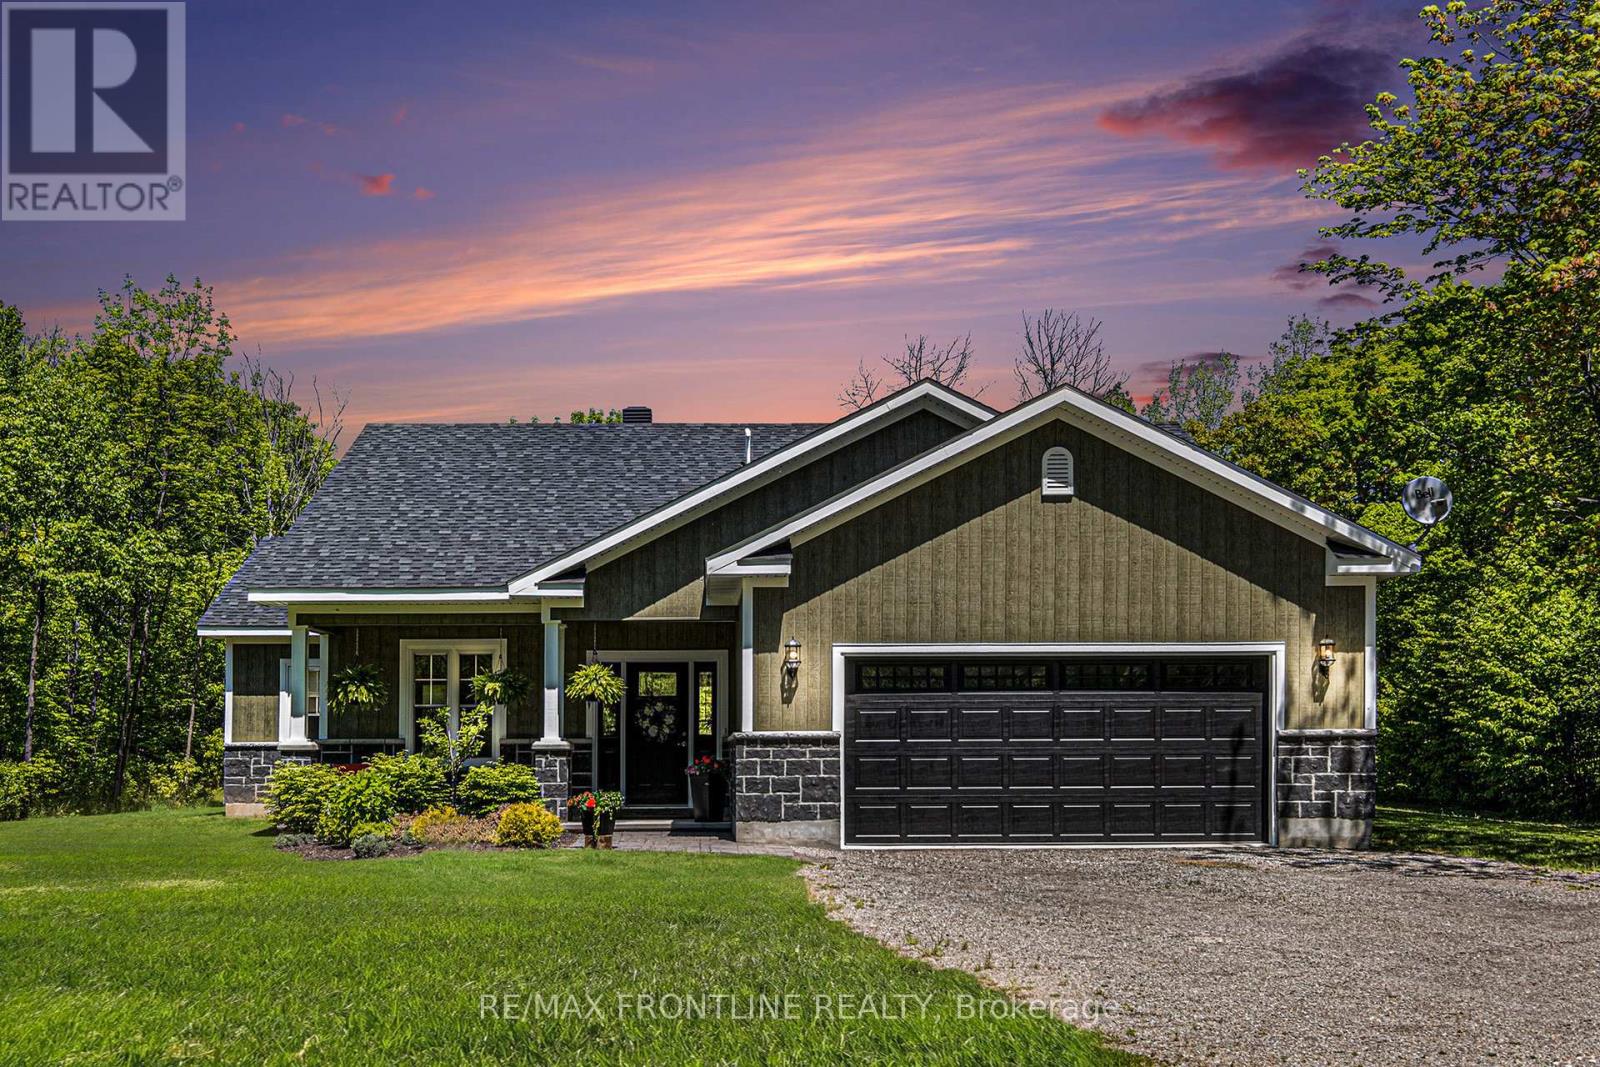
ELEGANT CUSTOM-BUILT BUNGALOW! Located near Portland in the sought-after Rideau Lakes Township, you will find yourself immersed in a lifestyle that embraces all that the Rideau Lakes system has to offer including some 30 lakes in the Municipality. This elegant 3 bedroom CUSTOM HOME boasts PREMIUM QUALITY workmanship, a welcoming OPEN CONCEPT living space, an ELEGANT PRIMARY BEDROOM spectacular, large ensuite and walk-in closet. Kitchen is a chefs delight with adjacent mudroom entry from garage plus laundry room right there for everyday convenience. Central to the coziness of this custom-built home is a stunning stone fireplace. Other features include 9ft ceilings, upgraded materials throughout, energy efficient systems, a larger 2 car garage that is fully insulated, very low utility costs and much more. Just a short walk away is the Mill Pond Conservation Area with several kilometres of scenic wilderness trails, a historic sugar bush, covered picnic shelter and a boat launch. Two full service marinas provide gateways to access the Big Rideau Lake as well as others in the area. Portland has been a boating community for hundreds of years - also a haven for anglers. Great eating places and amenities are about 10 minutes away. With the Heritage Town of Perth about a 20 minutes drive you will find plenty of restaurants, cafes, great shopping, theatre, medical services and more YOURS TO ENJOY! Call today for complete details and to book a showing. (id:67197)
Key Facts
- Price
- $699,000
- Property Type
- Single Family
- Transaction Type
- For sale
- Bedrooms
- 3
- Bathrooms
- 2
- Parking
- 8
- MLS® Number
- X13735934
- Interior Size
- 1500 - 2000 sqft
- Ownership Type
- Freehold
Location
4780 C BRITON-HOUGHTON BAY ROAD, Rideau Lakes, Ontario K0G1V0
Open MapRooms
| Room | Level | Dimensions |
|---|---|---|
| Foyer | Main level | 2.01 m x 4.26 m |
| Pantry | Main level | 1.41 m x 1.6 m |
| Laundry room | Main level | 2.06 m x 1.6 m |
| Living room | Main level | 4.04 m x 6.67 m |
| Kitchen | Main level | 4.14 m x 4.47 m |
| Dining room | Main level | 4.14 m x 2.94 m |
| Primary Bedroom | Main level | 4.49 m x 4.223 m |
| Bathroom | Main level | 3.21 m x 4.88 m |
| Other | Main level | 2.43 m x 1.97 m |
| Bedroom 2 | Main level | 3.25 m x 4.28 m |
| Bathroom | Main level | 2.15 m x 2.29 m |
| Bedroom 3 | Main level | 3.63 m x 4.16 m |
Building Details
- Building Type
- House
- Architectural Style
- Bungalow
- Construction Style
- Detached
- Bedrooms Above Grade
- 3
- Bedrooms Below Grade
- 0
- Bathrooms
- 2
- Basement
- None
- Cooling
- Air exchanger, Ventilation system
- Exterior Finish
- Stone, Wood
- Fireplace
- Yes
- Fireplaces
- 1
- Foundation
- Block, Slab
- Heating Fuel
- Propane
- Heating
- Heat Pump
- Interior Size
- 1500 - 2000 sqft
- Stories
- 1
Land Details
- Size Frontage
- 149 ft ,10 in
- Size Depth
- 299 ft ,10 in
- Acreage
- No
- Landscape Features
- Landscaped
- Sewer
- Septic System
Property Features
- Level lot
- Wooded area
- Ravine
- Flat site
- Dry
- Deck
- Porch
Ownership Information
- Ownership Type
- Freehold
Parking & Utilities
Utilities
- Cable - Available
- Electricity - Installed
Agent / Brokerage Contact
Listing Representation
RE/MAX FRONTLINE REALTY
View REALTOR.ca sourceListing Agent
Jean Sharpe
Salesperson
Listing Office
RE/MAX FRONTLINE REALTY
Book a Showing
Send a note from this page and we will reply about this property.