For Sale
477 Swinford St
Esquimalt, British Columbia V9A6G2
$899,900
4 Beds · 2 Baths · 1 Parking · Single Family
Updated 2026-09-20 00:27:23+00
Status
For Sale
Bedrooms
4
Bathrooms
2
Interior Size
2162 sqft
Parking
1
MLS®
1047845
Property Overview
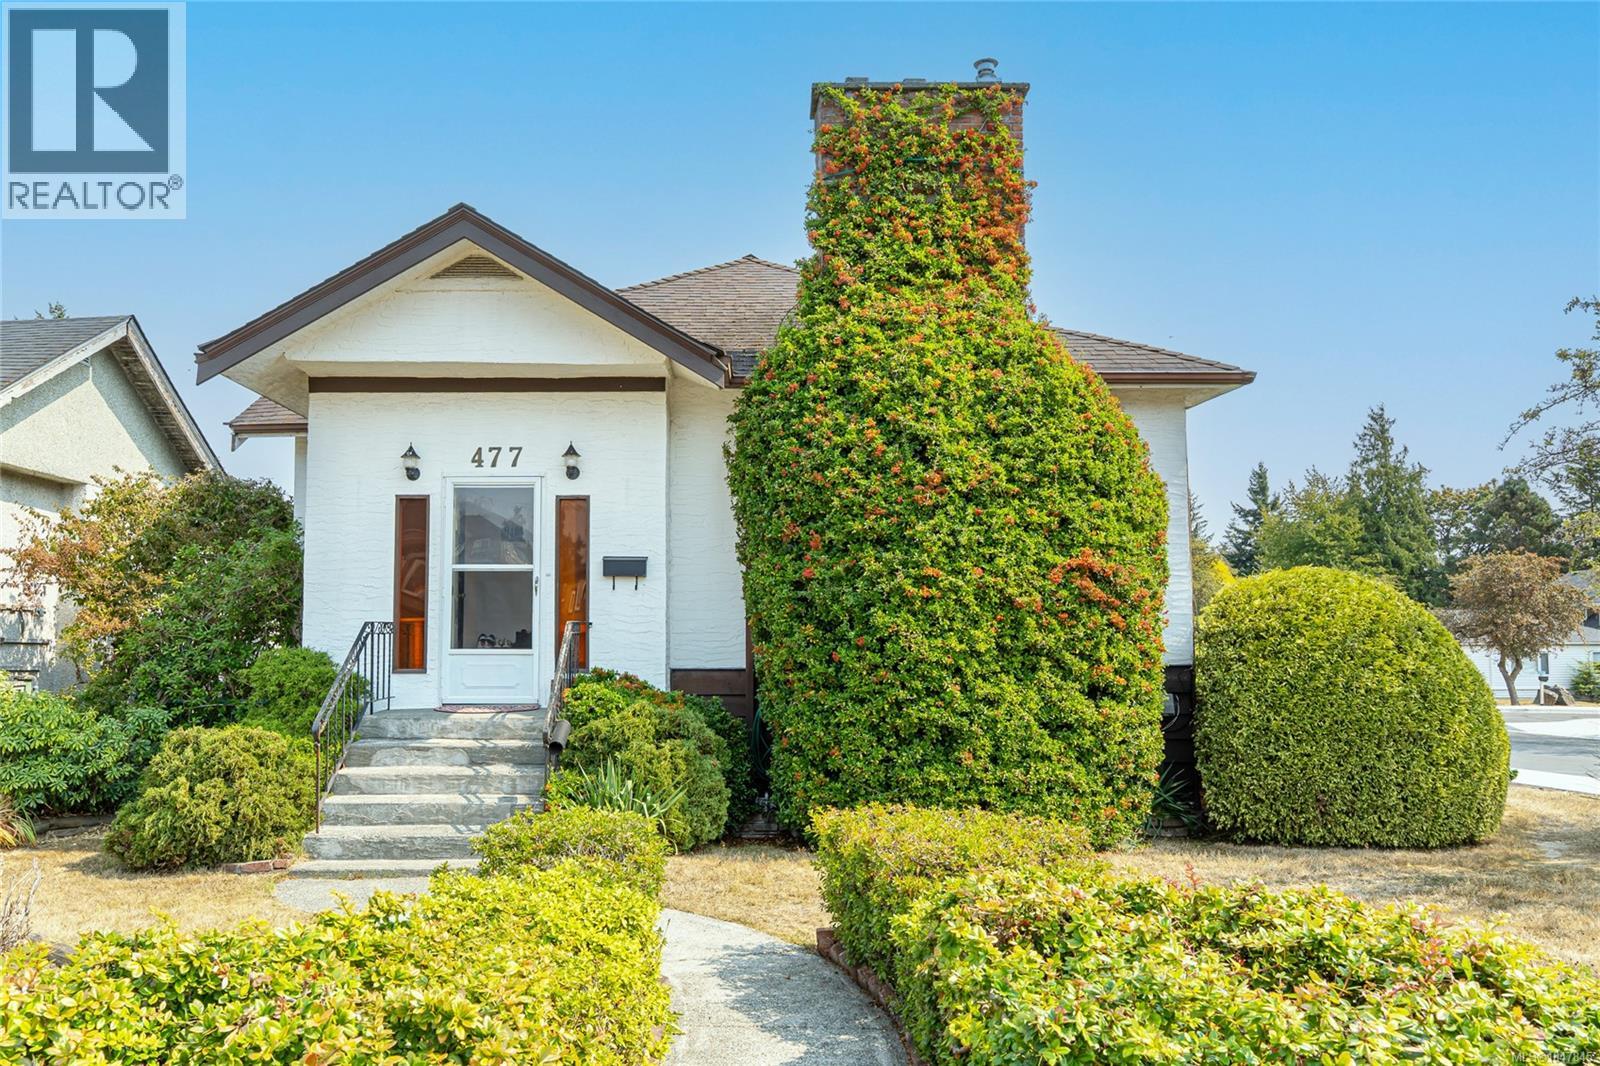
PRICE REDUCED!This lovely character homes sits on a corner lot in a quiet family area. The main floor offers 2 bedrooms, 1 bathroom, separate dining, living room with fireplace and kitchen with eating area. This home was relocated from another location in 1970 and renovated, a sun deck was added in 1978 off the back entrance. This 2-level home has a lower in-law suite, and a laundry/workshop that is shared with the upper floor. Some improvements could be made to make this more home more modern. Lovely Easterly and Southern exposure, flat private yard with garden shed and single garage currently used as a workshop. Driveway parking for 1 car and ample street parking for other vehicles. The yard is fenced and offers a nice garden water pool for those who would like to have a fish/garden pond. Convenient location, mere steps to Bullen Park, Archie Browning and Esquimalt Plaza. Short stroll to MacCauley Point and Saxe Point. Tenanted, 24 hour notice required on showing schedule 12 noon- 6pm daily. (id:67197)
Key Facts
- Price
- $899,900
- Property Type
- Single Family
- Transaction Type
- For sale
- Bedrooms
- 4
- Bathrooms
- 2
- Parking
- 1
- MLS® Number
- 1047845
- Interior Size
- 2162 sqft
- Year Built
- 1910
- Ownership Type
- Freehold
Location
477 Swinford St, Esquimalt, British Columbia V9A6G2
Open MapRooms
| Room | Level | Dimensions |
|---|---|---|
| Utility room | Lower level | 5'2 x 11'5 |
| Storage | Lower level | 3'1 x 6'6 |
| Bathroom | Lower level | 3-Piece |
| Primary Bedroom | Lower level | 11'5 x 9'1 |
| Bedroom | Lower level | 11'5 x 10'0 |
| Living room | Lower level | 13'4 x 19'1 |
| Kitchen | Lower level | 13'4 x 13'1 |
| Laundry room | Lower level | 13'2 x 8'6 |
| Dining nook | Main level | 13'1 x 5'8 |
| Primary Bedroom | Main level | 10'1 x 12'1 |
| Bedroom | Main level | 10'1 x 11'5 |
| Bathroom | Main level | 5'5 x 10'5 |
| Kitchen | Main level | 13'1 x 7'11 |
| Dining room | Main level | 15'7 x 10'7 |
| Living room | Main level | 15'7 x 12'10 |
| Entrance | Main level | 9'8 x 4'10 |
Building Details
- Building Type
- House
- Architectural Style
- Other
- Bathrooms
- 2
- Cooling
- None
- Fireplace
- Yes
- Fireplaces
- 1
- Heating Fuel
- Natural gas
- Heating
- Forced air
- Interior Size
- 2162 sqft
- Year Built
- 1910
Land Details
- Size Total
- 6600 sqft
- Acreage
- No
Property Features
- Corner Site
- Shed
- Workshop
Ownership Information
- Ownership Type
- Freehold
- Zoning Type
- Residential
Agent / Brokerage Contact
Listing Representation
eXp Realty
View REALTOR.ca sourceListing Agent
Shelly Reed
Brian Niles
Listing Office
eXp Realty
Book a Showing
Send a note from this page and we will reply about this property.