For Sale
4769 Aspen Lakes Boulevard
Blackfalds, Alberta T4M0M8
$450,000
5 Beds · 3 Baths · 2 Parking · Single Family
Updated 2026-09-14 12:15:19+00
Status
For Sale
Bedrooms
5
Bathrooms
3
Interior Size
1327 sqft
Parking
2
MLS®
A2342602
Property Overview
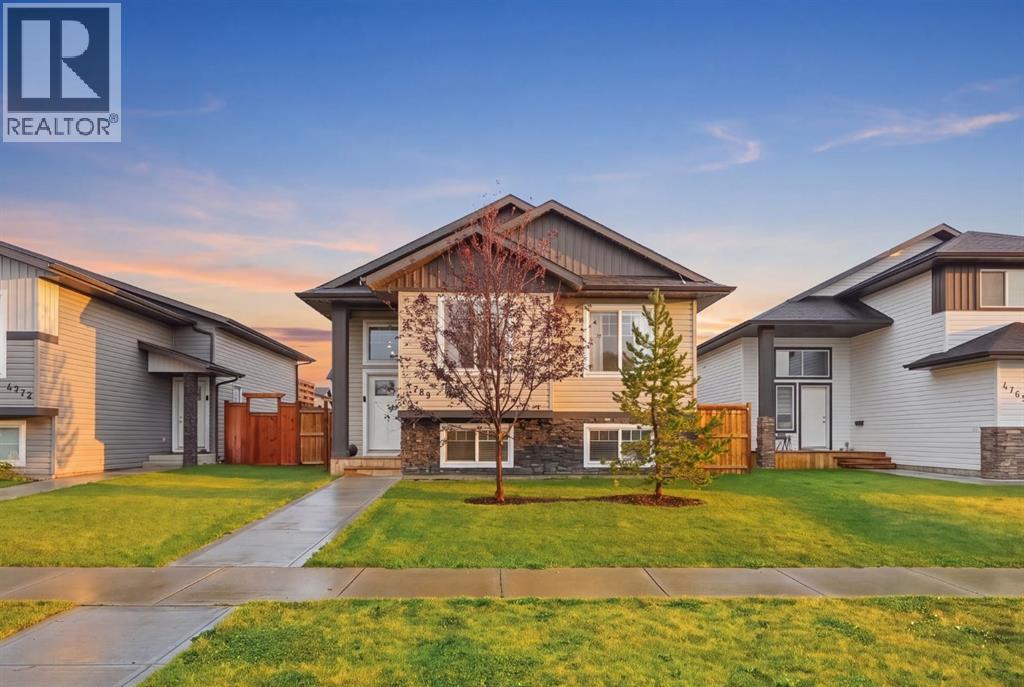
This is the one! The perfect turnkey family home in Aspen Lakes West. Built in 2022 by San Maria Homes, this beautifully maintained home offers 5 BEDROOMS + DEN, 3 FULL BATHROOMS, including a primary ENSUITE, and over 2,400 SQ. FT. of developed living space. Enjoy the added peace of mind of ALBERTA NEW HOME WARRANTY along with the benefits of a newer 2022 build in an established community.A covered front entry welcomes you into a bright foyer with soaring 12â ceilings and a striking chandelier. The kitchen features modern white painted maple cabinetry, pots and pan drawers, crown moulding, matte black hardware, extensive counter space, breakfast bar, full tile backsplash, walk-in corner pantry, stainless steel appliances and recessed lighting. The spacious dining area is perfect for family gatherings and opens directly to the 12â X 12â deck and a massive SOUTH facing, fully fenced backyard.The living room showcases a custom fireplace feature with a built-in electric fireplace and tray ceiling with recessed lighting. The spacious primary bedroom easily accommodates a king-sized bed plus additional furniture and features dual closets with built-in organizers and a private 4-piece ensuite. Two additional main floor bedrooms are generously sized with large windows, deep closets and are conveniently located beside the 4-piece main bathroom.The partially finished basement offers incredible potential with large above grade windows, framing, paint and drywall already completed, a fully complete modern 4-piece bathroom, in-floor heating rough-in, and plenty of space for a large family or recreation room.Outside, the LARGE south facing, fully fenced backyard features established trees for added privacy, a 12â x 12â deck, rear alley access, fenced dog run and gravel parking pad with room for two vehicles. Additional features include LOW-E ARGON WINDOWS, ENERGY-EFFICIENT FURNACE, HRV, CENTRAL VACUUM ROUGH-IN and more.Enjoy the best of Aspen Lakes West with extensive w alking paths, trails, parks, playgrounds and green spaces just steps from your door. Conveniently located near schools, shopping, the Abbey Centre, Eagle Builders Centre and Highway 2. A BRAND-NEW Kâ5 CATHOLIC ELEMENTARY SCHOOL is set to open September 2027 within 5 minute walking distance, adding even more convenience for younger families and future home value.A newer-build home offering the space, lifestyle and location your family has been waiting for in the established community of Aspen Lakes West! (id:67197)
Key Facts
- Price
- $450,000
- Property Type
- Single Family
- Transaction Type
- For sale
- Bedrooms
- 5
- Bathrooms
- 3
- Parking
- 2
- MLS® Number
- A2342602
- Interior Size
- 1327 sqft
- Year Built
- 2022
- Ownership Type
- Freehold
Location
4769 Aspen Lakes Boulevard, Blackfalds, Alberta T4M0M8
Open MapRooms
| Room | Level | Dimensions |
|---|---|---|
| Recreational, Games room | Basement | 22.58 Ft x 14.67 Ft |
| Den | Basement | 10.67 Ft x 8.75 Ft |
| Bedroom | Basement | 10.67 Ft x 10.75 Ft |
| Bedroom | Basement | 13.33 Ft x 10.75 Ft |
| 4pc Bathroom | Basement | 8.83 Ft x 7.25 Ft |
| Furnace | Basement | 13.50 Ft x 10.83 Ft |
| Primary Bedroom | Main level | 13.00 Ft x 12.33 Ft |
| 4pc Bathroom | Main level | 4.92 Ft x 8.83 Ft |
| Kitchen | Main level | 13.83 Ft x 14.33 Ft |
| Bedroom | Main level | 11.67 Ft x 9.92 Ft |
| Bedroom | Main level | 9.92 Ft x 10.67 Ft |
| 4pc Bathroom | Main level | 4.92 Ft x 8.83 Ft |
Building Details
- Building Type
- House
- Architectural Style
- Bi-level
- Construction Style
- Detached
- Bedrooms Above Grade
- 3
- Bedrooms Below Grade
- 2
- Bathrooms
- 3
- Basement
- Full (Partially finished)
- Basement Development
- Partially finished
- Cooling
- None
- Exterior Finish
- Vinyl siding
- Fireplace
- Yes
- Fireplaces
- 1
- Foundation
- Poured Concrete
- Heating Fuel
- Natural gas
- Heating
- Forced air, In Floor Heating
- Interior Size
- 1327 sqft
- Year Built
- 2022
Land Details
- Size Total
- 4870 sqft|4,051 - 7,250 sqft
- Size Frontage
- 12.69 m
- Size Depth
- 35.66 m
- Acreage
- No
- Landscape Features
- Landscaped, Lawn
- Amenities Nearby
- Park, Playground, Schools, Shopping
Property Features
- Back lane
- PVC window
- Closet Organizers
- No Smoking Home
- Level
- Park
- Playground
- Schools
- Shopping
- Deck
- Dog Run - Fenced In
Ownership Information
- Ownership Type
- Freehold
Agent / Brokerage Contact
Listing Representation
CIR Realty
View REALTOR.ca sourceListing Agent
Megan Griffiths
Associate
Listing Office
CIR Realty
Book a Showing
Send a note from this page and we will reply about this property.