For Sale
476 HOARDS ROAD
Stirling-Rawdon (Rawdon Ward), Ontario K0K3E0
$474,900
5 Beds · 2 Baths · 4 Parking · Single Family
Updated 2026-09-14 17:20:38+00
Status
For Sale
Bedrooms
5
Bathrooms
2
Interior Size
1100 - 1500 sqft
Parking
4
MLS®
X13780764
Property Overview
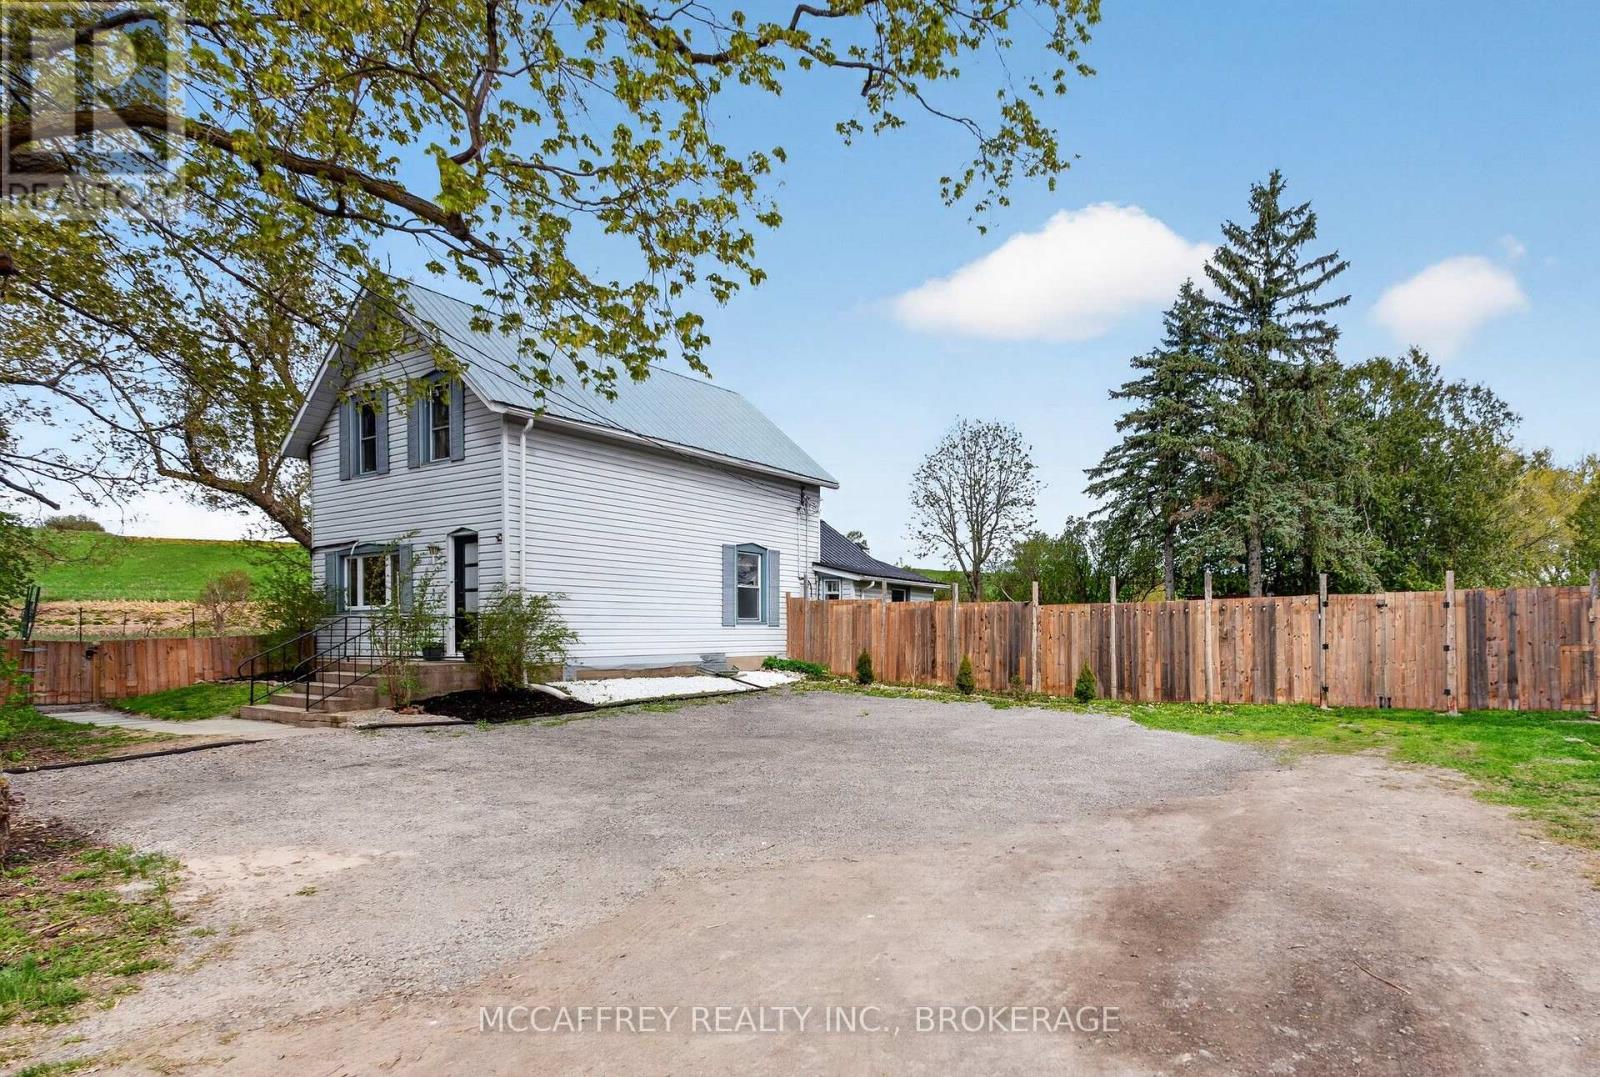
Country living just minutes from Stirling! Set on 1.85 acres with direct access to the Trans Canada Trail, this 4+1 bedroom home offers room for the whole family and plenty of space to enjoy the outdoors. The bright main floor features an open living/dining area, updated kitchen and flexible bedroom/office space, while 4 additional bedrooms upstairs provide plenty of room to grow. Outside, enjoy a large fenced yard, above-ground pool, barn/workshop and tons of parking plus an additional open field providing a blank canvas for recreation, animals or whatever you envision. Recent updates include flooring and ductless heating/AC. A rare opportunity to own an affordable country property with space, recreation and privacy - all close to town! (id:67197)
Key Facts
- Price
- $474,900
- Property Type
- Single Family
- Transaction Type
- For sale
- Bedrooms
- 5
- Bathrooms
- 2
- Parking
- 4
- MLS® Number
- X13780764
- Interior Size
- 1100 - 1500 sqft
- Ownership Type
- Freehold
Location
476 HOARDS ROAD, Stirling-Rawdon (Rawdon Ward), Ontario K0K3E0
Open MapRooms
| Room | Level | Dimensions |
|---|---|---|
| Bathroom | Second level | 1.61 m x 1.23 m |
| Bedroom 2 | Second level | 3.24 m x 2.75 m |
| Bedroom 3 | Second level | 1.68 m x 3.45 m |
| Bedroom 4 | Second level | 2.5 m x 2.78 m |
| Bathroom | Main level | 1.96 m x 2.97 m |
| Dining room | Main level | 4.05 m x 3.54 m |
| Kitchen | Main level | 4.25 m x 4.17 m |
| Living room | Main level | 3.73 m x 7.65 m |
| Primary Bedroom | Main level | 4.71 m x 2.88 m |
| Other | Main level | 1.51 m x 1.17 m |
Building Details
- Building Type
- House
- Construction Style
- Detached
- Bedrooms Above Grade
- 5
- Bathrooms
- 2
- Basement
- Crawl space
- Exterior Finish
- Vinyl siding
- Fireplace
- Yes
- Foundation
- Stone
- Heating Fuel
- Wood
- Heating
- Heat Pump
- Interior Size
- 1100 - 1500 sqft
- Stories
- 1
- Water
- Drilled Well
Land Details
- Size Frontage
- 354 ft
- Size Depth
- 471 ft ,2 in
- Acreage
- No
- Sewer
- Septic System
Property Features
- Carpet Free
- Above ground pool
- Barn
Ownership Information
- Ownership Type
- Freehold
Parking & Utilities
Utilities
- Wireless - Available
Agent / Brokerage Contact
Listing Representation
MCCAFFREY REALTY INC., BROKERAGE
View REALTOR.ca sourceListing Agent
CHRIS JONES
Broker
Listing Office
MCCAFFREY REALTY INC., BROKERAGE
Book a Showing
Send a note from this page and we will reply about this property.