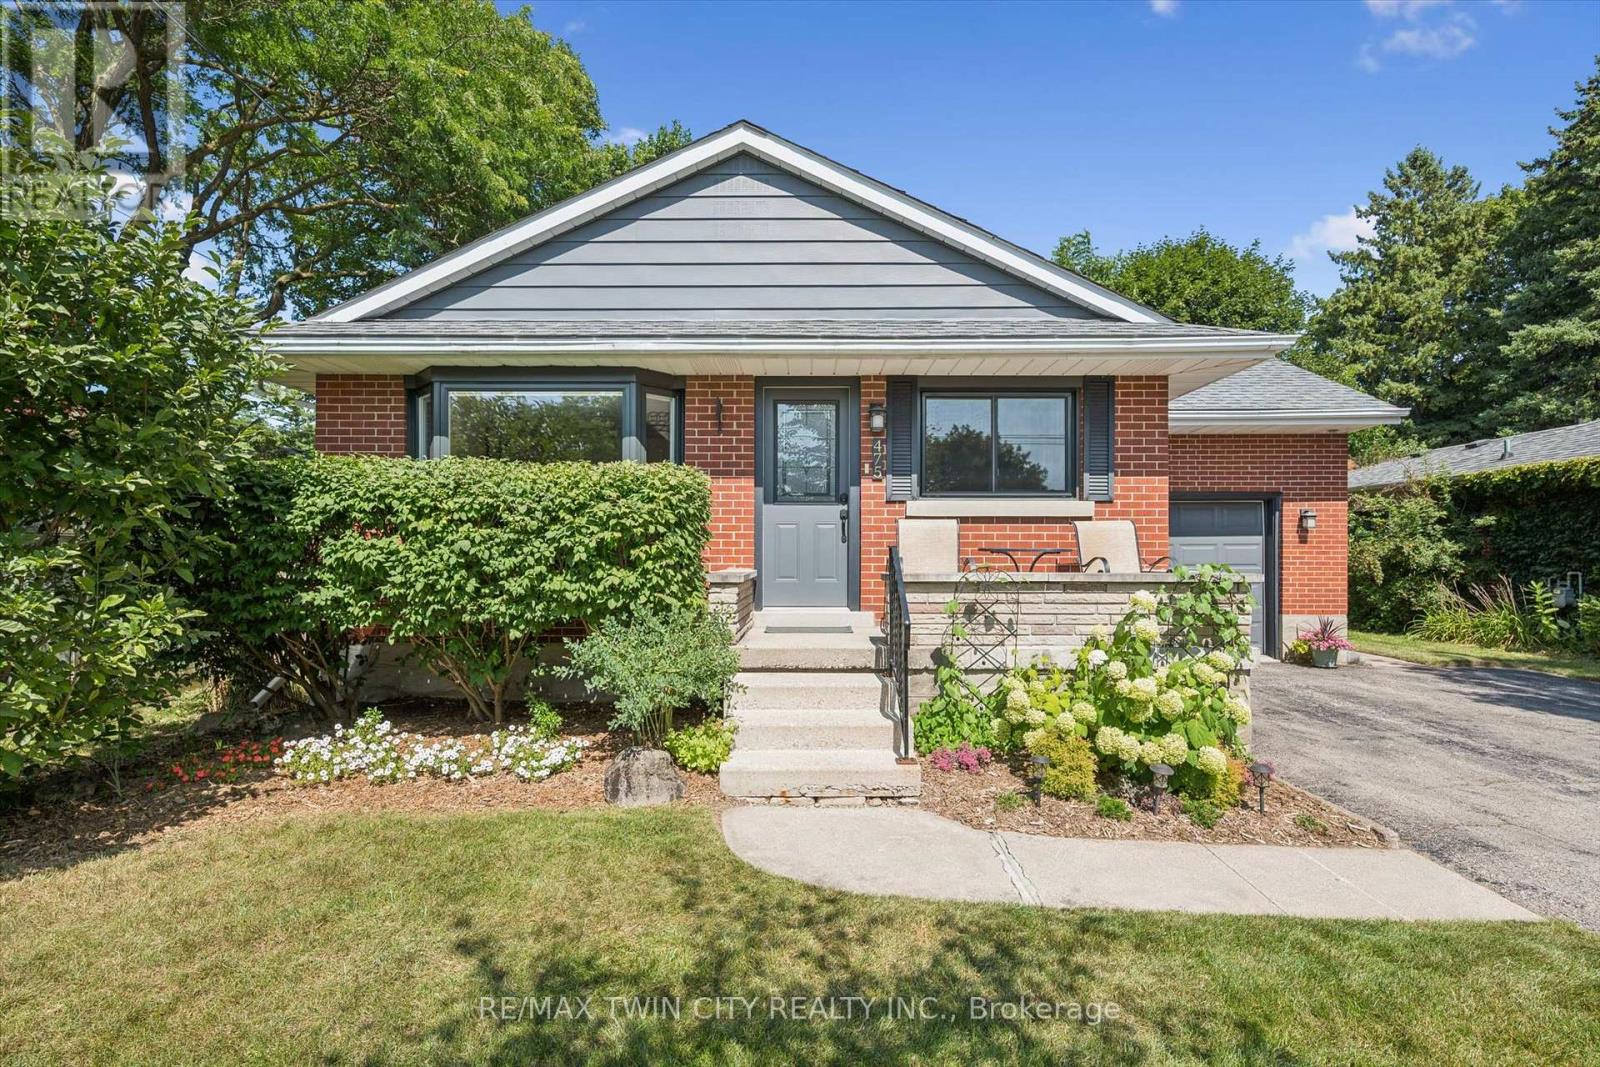
For Sale
475 STEVENSON STREET N
Guelph (Riverside Park), Ontario N1E5C6
$849,000
3 Beds · 2 Baths · 5 Parking · Single Family
Updated 2026-09-14 15:38:10+00
Status
For Sale
Bedrooms
3
Bathrooms
2
Interior Size
1100 - 1500 sqft
Parking
5
MLS®
X13707770
Property Overview
Beautifully updated 1.5-storey, 3-bed, 2-bathroom home in one of Guelph's most sought-after neighbourhoods. Set on a generous 51ft x 132 ft lot, this thoughtfully updated home offers comfort, character, and a long list of improvements done right.The standout update is a full main floor transformation (2020) - the space was opened up to create a bright, open-concept layout, complemented by a fully renovated kitchen with quartz countertops, new appliances, and new flooring. The basement features a beautifully updated laundry room and a new 3-piece bathroom added to the rec room. Since then, the home has been consistently maintained and improved: EV-ready outlet in the garage (2021), new garage door system (2022), new bay and slider windows (2023), bedroom windows (2025), and a new back deck (2025).The lot itself is a highlight - mature, well-kept, and sizeable for the area, with a gazebo for outdoor living. The neighbourhood is equally appealing: close to multiple schools, Riverside Park, the Speed River, a nearby golf course, and convenient shopping, all within a community known for its pride of ownership.A move-in ready home in an incredible location. You don't want to miss this one! (id:67197)
Key Facts
- Price
- $849,000
- Property Type
- Single Family
- Transaction Type
- For sale
- Bedrooms
- 3
- Bathrooms
- 2
- Parking
- 5
- MLS® Number
- X13707770
- Interior Size
- 1100 - 1500 sqft
- Ownership Type
- Freehold
Location
475 STEVENSON STREET N, Guelph (Riverside Park), Ontario N1E5C6
Open MapRooms
| Room | Level | Dimensions |
|---|---|---|
| Bedroom | Second level | 3.83 m x 3.99 m |
| Workshop | Basement | 6.49 m x 3.32 m |
| Cold room | Basement | 1.22 m x 3.32 m |
| Recreational, Games room | Basement | 8.02 m x 3.32 m |
| Bathroom | Basement | 1.8 m x 3.14 m |
| Laundry room | Basement | 3.44 m x 3.32 m |
| Kitchen | Main level | 5.41 m x 10.7 m |
| Living room | Main level | 3.35 m x 12.75 m |
| Dining room | Main level | 2.03 m x 3.86 m |
| Bathroom | Main level | 2.36 m x 1.77 m |
| Bedroom 2 | Main level | 3.02 m x 3.51 m |
| Bedroom 3 | Main level | 3.6 m x 3.52 m |
Building Details
- Building Type
- House
- Construction Style
- Detached
- Bedrooms Above Grade
- 3
- Bathrooms
- 2
- Basement
- N/A (Partially finished)
- Basement Development
- Partially finished
- Cooling
- Central air conditioning
- Exterior Finish
- Brick
- Fireplace
- Yes
- Fireplaces
- 1
- Foundation
- Poured Concrete
- Heating Fuel
- Natural gas
- Heating
- Forced air
- Interior Size
- 1100 - 1500 sqft
- Stories
- 1
- Water
- Municipal water
Land Details
- Size Frontage
- 52 ft
- Size Depth
- 129 ft
- Acreage
- No
- Landscape Features
- Landscaped
- Sewer
- Sanitary sewer
- Amenities Nearby
- Park, Place of Worship, Public Transit, Schools
Property Features
- Flat site
- Park
- Place of Worship
- Public Transit
- Schools
- Deck
- Patio(s)
- Porch
Ownership Information
- Ownership Type
- Freehold
Parking & Utilities
Utilities
- Cable - Installed
- Electricity - Installed
- Sewer - Installed
Agent / Brokerage Contact
Listing Representation
RE/MAX TWIN CITY REALTY INC.
View REALTOR.ca sourceListing Agent
TYLER DAVID JACQUES
Salesperson
Listing Office
RE/MAX TWIN CITY REALTY INC.
Book a Showing
Send a note from this page and we will reply about this property.