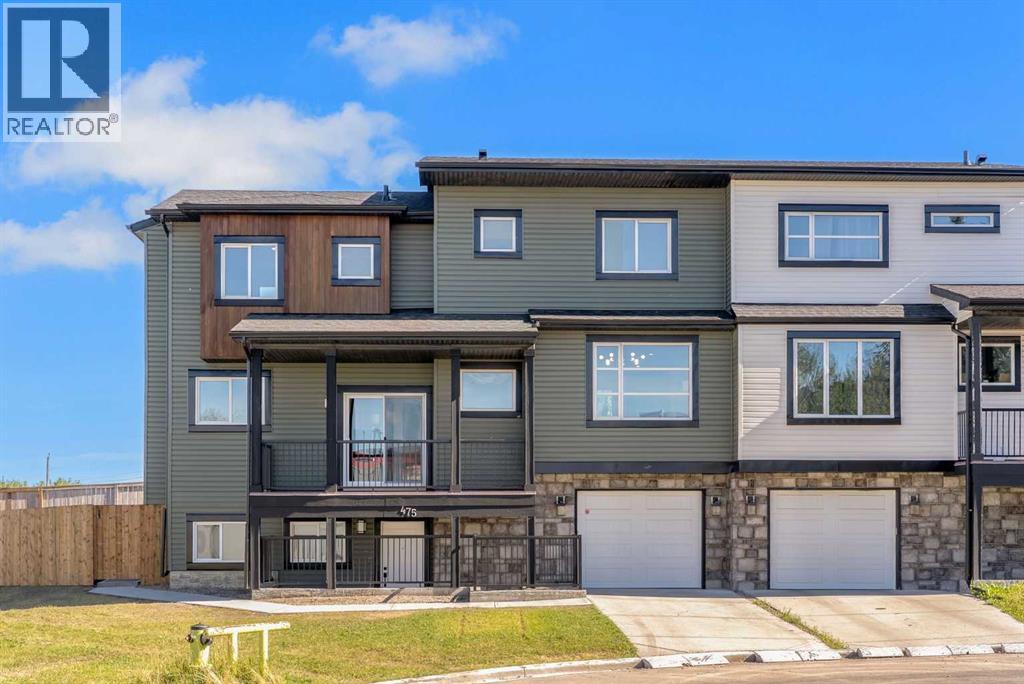
For Sale
475 34 Avenue NE
Calgary, Alberta T2E2J8
$745,000
3 Beds · 4 Baths · 2 Parking · Single Family
Updated 2026-09-22 21:59:51+00
Status
For Sale
Bedrooms
3
Bathrooms
4
Interior Size
1758 sqft
Parking
2
MLS®
A2341500
Property Overview
Welcome to this thoughtfully renovated, move-in-ready home, ideally positioned near downtown, schools, transit, parks, golf courses and essential amenities, its inner-city living at its best. Situated on a quiet, tree-lined cul-de-sac, this impressive 1,758 sq.ft half duplex in Highland Park offers three spacious bedrooms, two full and two half bathrooms, a massive living room with a reading nook and coffee space, a fully finished walkout basement, and an oversized attached single garage. Extensive upgrades include: fresh paint throughout; all-new pot lights and contemporary light fixtures; upgraded bathrooms featuring new vanity & flooring in one bath, faucets, mirrors and lighting; new feature walls and acoustic wood-panel detailing; a new kitchen backsplash, hardware and faucet, additional pot lighting plus a all new kitchen appliances; and exterior improvements including a new concrete sidewalk, rear concrete pad and new side fencing. The bright, open-concept main floor is enhanced by 9' ceilings and energy-efficient triple-pane windows. The expansive living room features a gas fireplace, a cozy reading nook, a stylish feature wall, and an upgraded half bathroom with convenient access to the upgraded mudroom leading into the backyard. The refreshed kitchen offers generous cabinetry, ample preparation space and a functional central island, complemented by a bright dining area. From the kitchen, step outside onto the large covered balcony - perfect for relaxing, entertaining or enjoying outdoor meals. Leading upstairs through maple railings with wrought-iron spindles, you will find three spacious bedrooms, two fully upgraded bathrooms and the convenience of an upper-floor laundry room. The primary retreat includes a walk-in closet and private ensuite. The ground level features a fully finished walkout basement that further expands the homeâs living or recreational space. This level includes new feature wall, an upgraded half bathroom, additional storage and direct access to the oversized attached single garage. Outside, the fully fenced backyard has been enhanced with a new concrete sidewalk, rear concrete pad and new side fencing - creating a private and practical space for entertaining, children or pets. This home offers outstanding connectivity to Edmonton Trail, Centre Street, 16 Avenue and other major city routes. Downtown Calgary is approximately 10 minutes away, while a bus stop and school are within a short walk. Enjoy convenient access to local cafes, restaurants, specialty grocers, shopping and everyday services. Confederation Park, its extensive pathways and Confederation Park Golf Course are nearby, along with Nose Hill Park, The Winston Golf Club and Fox Hollow Golf Course. Both Foothills Medical Centre and Peter Lougheed Centre are readily accessible, making this an excellent location for healthcare professionals and families. (id:67197)
Key Facts
- Price
- $745,000
- Property Type
- Single Family
- Transaction Type
- For sale
- Bedrooms
- 3
- Bathrooms
- 4
- Parking
- 2
- MLS® Number
- A2341500
- Interior Size
- 1758 sqft
- Year Built
- 2016
- Ownership Type
- Freehold
Location
475 34 Avenue NE, Calgary, Alberta T2E2J8
Open MapRooms
| Room | Level | Dimensions |
|---|---|---|
| 3pc Bathroom | Second level | 5.75 Ft x 9.67 Ft |
| 4pc Bathroom | Second level | 8.67 Ft x 5.25 Ft |
| Bedroom | Second level | 10.25 Ft x 11.33 Ft |
| Bedroom | Second level | 12.33 Ft x 14.08 Ft |
| Primary Bedroom | Second level | 18.08 Ft x 12.17 Ft |
| 2pc Bathroom | Lower level | 4.42 Ft x 4.50 Ft |
| Foyer | Lower level | 6.50 Ft x 7.08 Ft |
| Living room | Lower level | 15.33 Ft x 10.83 Ft |
| Furnace | Lower level | 8.67 Ft x 4.92 Ft |
| 2pc Bathroom | Main level | 5.67 Ft x 5.92 Ft |
| Family room | Main level | 25.00 Ft x 13.00 Ft |
| Kitchen | Main level | 16.00 Ft x 13.75 Ft |
Building Details
- Building Type
- Duplex
- Construction Style
- Semi-detached
- Bedrooms Above Grade
- 3
- Bedrooms Below Grade
- 0
- Bathrooms
- 4
- Basement
- Full (Finished)
- Basement Development
- Finished
- Cooling
- None
- Exterior Finish
- Aluminum siding, Concrete, Stone
- Fireplace
- Yes
- Fireplaces
- 1
- Foundation
- Poured Concrete
- Heating Fuel
- Natural gas
- Heating
- Central heating, Forced air
- Interior Size
- 1758 sqft
- Stories
- 2
- Year Built
- 2016
Land Details
- Size Total
- 288 m2|0-4,050 sqft
- Size Frontage
- 6.76 m
- Acreage
- No
- Amenities Nearby
- Park, Playground, Schools, Shopping
Property Features
- Cul-de-sac
- No Animal Home
- No Smoking Home
- Park
- Playground
- Schools
- Shopping
Ownership Information
- Ownership Type
- Freehold
Parking & Utilities
Parking
- Parking - 1 space
Agent / Brokerage Contact
Listing Representation
eXp Realty
View REALTOR.ca sourceListing Agent
Haji Ali Darvish
Associate
Listing Office
eXp Realty
Book a Showing
Send a note from this page and we will reply about this property.