For Sale
4749 Leslie Ave
Port Alberni, British Columbia V9Y6R8
$649,000
4 Beds · 2 Baths · 2 Parking · Single Family
Updated 2026-08-31 18:21:41+00
Status
For Sale
Bedrooms
4
Bathrooms
2
Interior Size
2519 sqft
Parking
2
MLS®
1048252
Property Overview
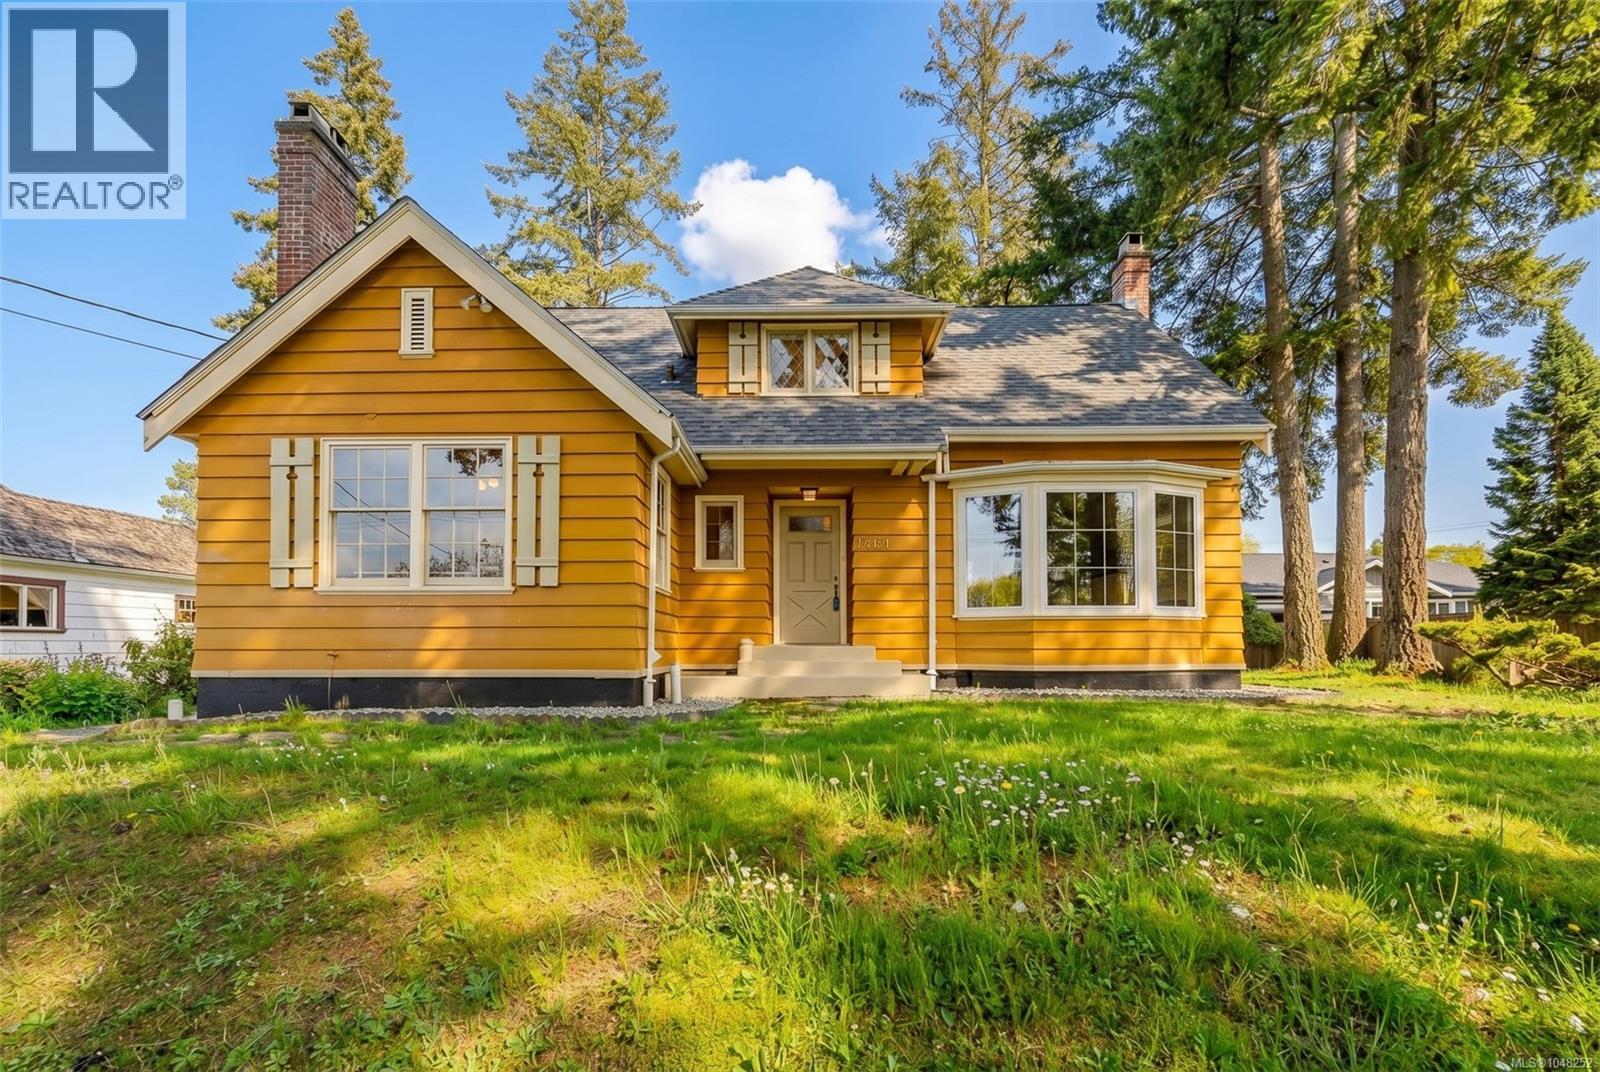
Rich in character and timeless appeal, this beautifully maintained 3 bedroom, 2 bath home sits on a private 0.28 acre lot in sought after Upper North Port. Exceptional craftsmanship is showcased throughout, from the premium quarter sawn red oak hardwood floors with walnut borders and clear fir floors to the leaded glass windows, French doors and cozy wood burning fireplaces. The main floor offers elegant formal living and dining rooms, a spacious kitchen with breakfast nook, charming office, sunroom, laundry and powder room. Upstairs features 3 generous bedrooms and a full bath, while the lower level provides a family room and abundant storage. Recent updates include a new roof, gas furnace, newer windows and perimeter drains. Outside, enjoy the spacious yard, attached carport and quiet location just minutes to schools, shopping and everyday amenities. (id:67197)
Key Facts
- Price
- $649,000
- Property Type
- Single Family
- Transaction Type
- For sale
- Bedrooms
- 4
- Bathrooms
- 2
- Parking
- 2
- MLS® Number
- 1048252
- Interior Size
- 2519 sqft
- Year Built
- 1940
- Ownership Type
- Freehold
Location
4749 Leslie Ave, Port Alberni, British Columbia V9Y6R8
Open MapRooms
| Room | Level | Dimensions |
|---|---|---|
| Bathroom | Second level | 9'8 x 5'4 |
| Bedroom | Second level | 11'0 x 14'3 |
| Primary Bedroom | Second level | 11'5 x 9'4 |
| Primary Bedroom | Second level | 13'6 x 18'9 |
| Primary Bedroom | Lower level | Measurements not available x 2210 ft |
| Recreation room | Main level | 23'3 x 13'7 |
| Sunroom | Main level | 13'5 x 11'3 |
| Laundry room | Main level | 4'8 x 9'11 |
| Bathroom | Main level | 4'3 x 5'2 |
| Den | Main level | 11'9 x 13'9 |
| Dining nook | Main level | 4'3 x 7'10 |
| Kitchen | Main level | 12'4 x 13'2 |
| Dining room | Main level | 12'0 x 12'0 |
| Living room | Main level | 24'8 x 13'5 |
Building Details
- Building Type
- House
- Bathrooms
- 2
- Cooling
- None
- Fireplace
- Yes
- Fireplaces
- 2
- Heating Fuel
- Natural gas
- Heating
- Forced air
- Interior Size
- 2519 sqft
- Year Built
- 1940
Land Details
- Size Total
- 12371 sqft
- Acreage
- No
Property Features
- Other
Ownership Information
- Ownership Type
- Freehold
- Zoning Type
- Residential
Agent / Brokerage Contact
Listing Representation
RE/MAX Mid-Island Realty
View REALTOR.ca sourceListing Agent
Denaye Melenius
Listing Office
RE/MAX Mid-Island Realty
Book a Showing
Send a note from this page and we will reply about this property.