For Sale
474825 TOWNSEND LAKE ROAD
West Grey, Ontario N0C1H0
$1,349,000
3 Beds · 3 Baths · 10 Parking · Single Family
Updated 2026-09-10 15:30:30+00
Status
For Sale
Bedrooms
3
Bathrooms
3
Interior Size
1100 - 1500 sqft
Parking
10
MLS®
X13766062
Property Overview
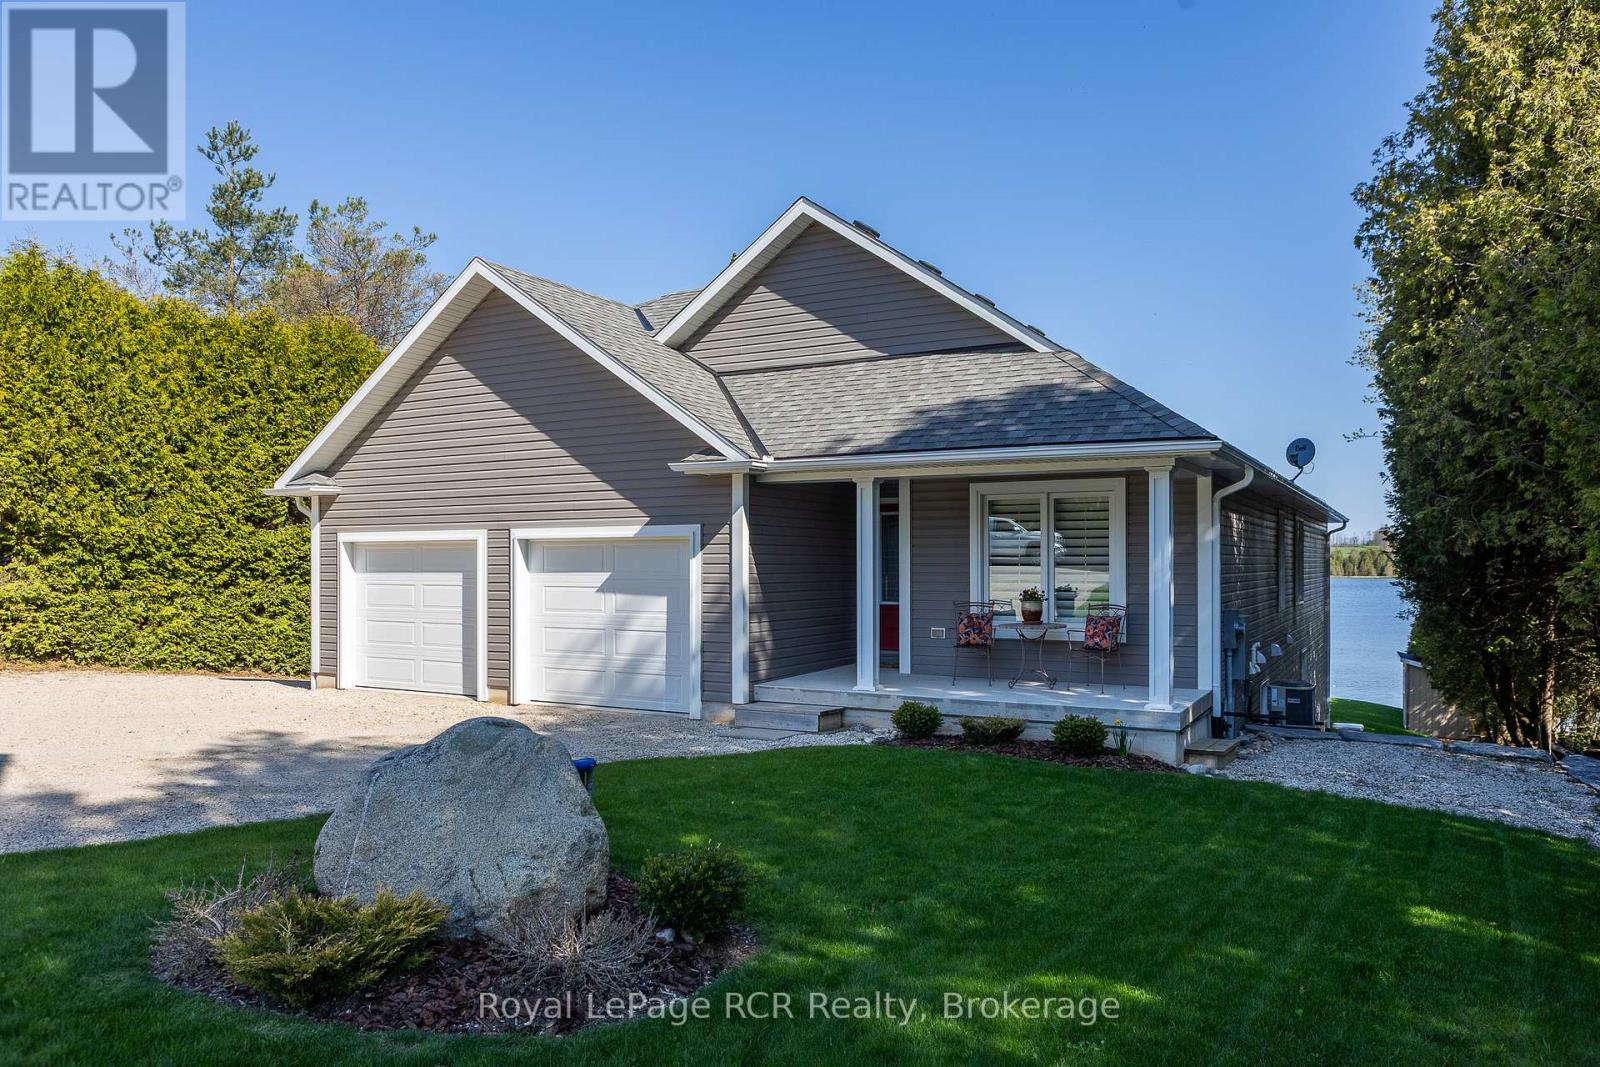
Lakeside living on Townsend Lake with 2,900 square feet of finished living space. This immaculate bungalow is situated to take full advantage of the water views in a serene setting. Perfect window placement gives a picture frame of the lake from much of the home. Open kitchen and dining areas flow to the living area with vaulted ceilings and a walkout to the covered balcony. Main floor primary suite on the lake side includes ensuite and walk-in closet. A full bath, 2nd bedroom and laundry room complete the main level. The finished lower level features a 3rd bedroom, 3rd bathroom, family and rec rooms with waterfront views and walkouts to the covered patio and yard. With an oversized double attached garage and a detached garage at the lakeside, ideal for storage or would make a great studio space. The outdoor spaces are complete with an on demand generator, the dock, beach, hardscaping and lush grass. You will appreciate the many fine features this property has to offer from the moment you have a private tour! Located in an area with endless four-season activities; 15 minutes to Markdale or Durham. (id:67197)
Key Facts
- Price
- $1,349,000
- Property Type
- Single Family
- Transaction Type
- For sale
- Bedrooms
- 3
- Bathrooms
- 3
- Parking
- 10
- MLS® Number
- X13766062
- Interior Size
- 1100 - 1500 sqft
- Ownership Type
- Freehold
Location
474825 TOWNSEND LAKE ROAD, West Grey, Ontario N0C1H0
Open MapRooms
| Room | Level | Dimensions |
|---|---|---|
| Family room | Lower level | 4.44 m x 6.17 m |
| Bedroom | Lower level | 2.67 m x 2.74 m |
| Recreational, Games room | Lower level | 4.65 m x 11.18 m |
| Bathroom | Lower level | Measurements not available |
| Kitchen | Main level | 4.6 m x 6.25 m |
| Living room | Main level | 4.6 m x 5.84 m |
| Bedroom | Main level | 3.23 m x 3.25 m |
| Primary Bedroom | Main level | 3.58 m x 4.62 m |
| Laundry room | Main level | 2.69 m x 3.43 m |
| Bathroom | Main level | Measurements not available |
Building Details
- Building Type
- House
- Architectural Style
- Bungalow
- Construction Style
- Detached
- Bedrooms Above Grade
- 2
- Bedrooms Below Grade
- 1
- Bathrooms
- 3
- Basement
- N/A (Finished)
- Basement Development
- Finished
- Cooling
- Central air conditioning
- Exterior Finish
- Vinyl siding
- Fireplace
- No
- Foundation
- Poured Concrete
- Heating Fuel
- Propane
- Heating
- Forced air
- Interior Size
- 1100 - 1500 sqft
- Stories
- 1
- Water
- Drilled Well
Land Details
- Size Frontage
- 82 ft
- Size Depth
- 264 ft
- Acreage
- No
- Sewer
- Septic System
- Amenities Nearby
- Hospital
Property Features
- Hospital
- Propane Tank
- Deck
- Shed
- Dock
Ownership Information
- Ownership Type
- Freehold
Parking & Utilities
Utilities
- Electricity - Installed
Agent / Brokerage Contact
Listing Representation
Royal LePage RCR Realty
View REALTOR.ca sourceListing Agent
CARRIE RUSSELL
Broker
ROBERT PORTEOUS
Salesperson
Listing Office
Royal LePage RCR Realty
Book a Showing
Send a note from this page and we will reply about this property.