For Sale
47400 EXTROM ROAD|Ryder Lake
Chilliwack, British Columbia V2R4T1
$2,199,900
7 Beds · 4 Baths · Single Family
Updated 2026-09-09 13:06:04+00
Status
For Sale
Bedrooms
7
Bathrooms
4
Interior Size
4450 sqft
MLS®
R3162638
Property Overview
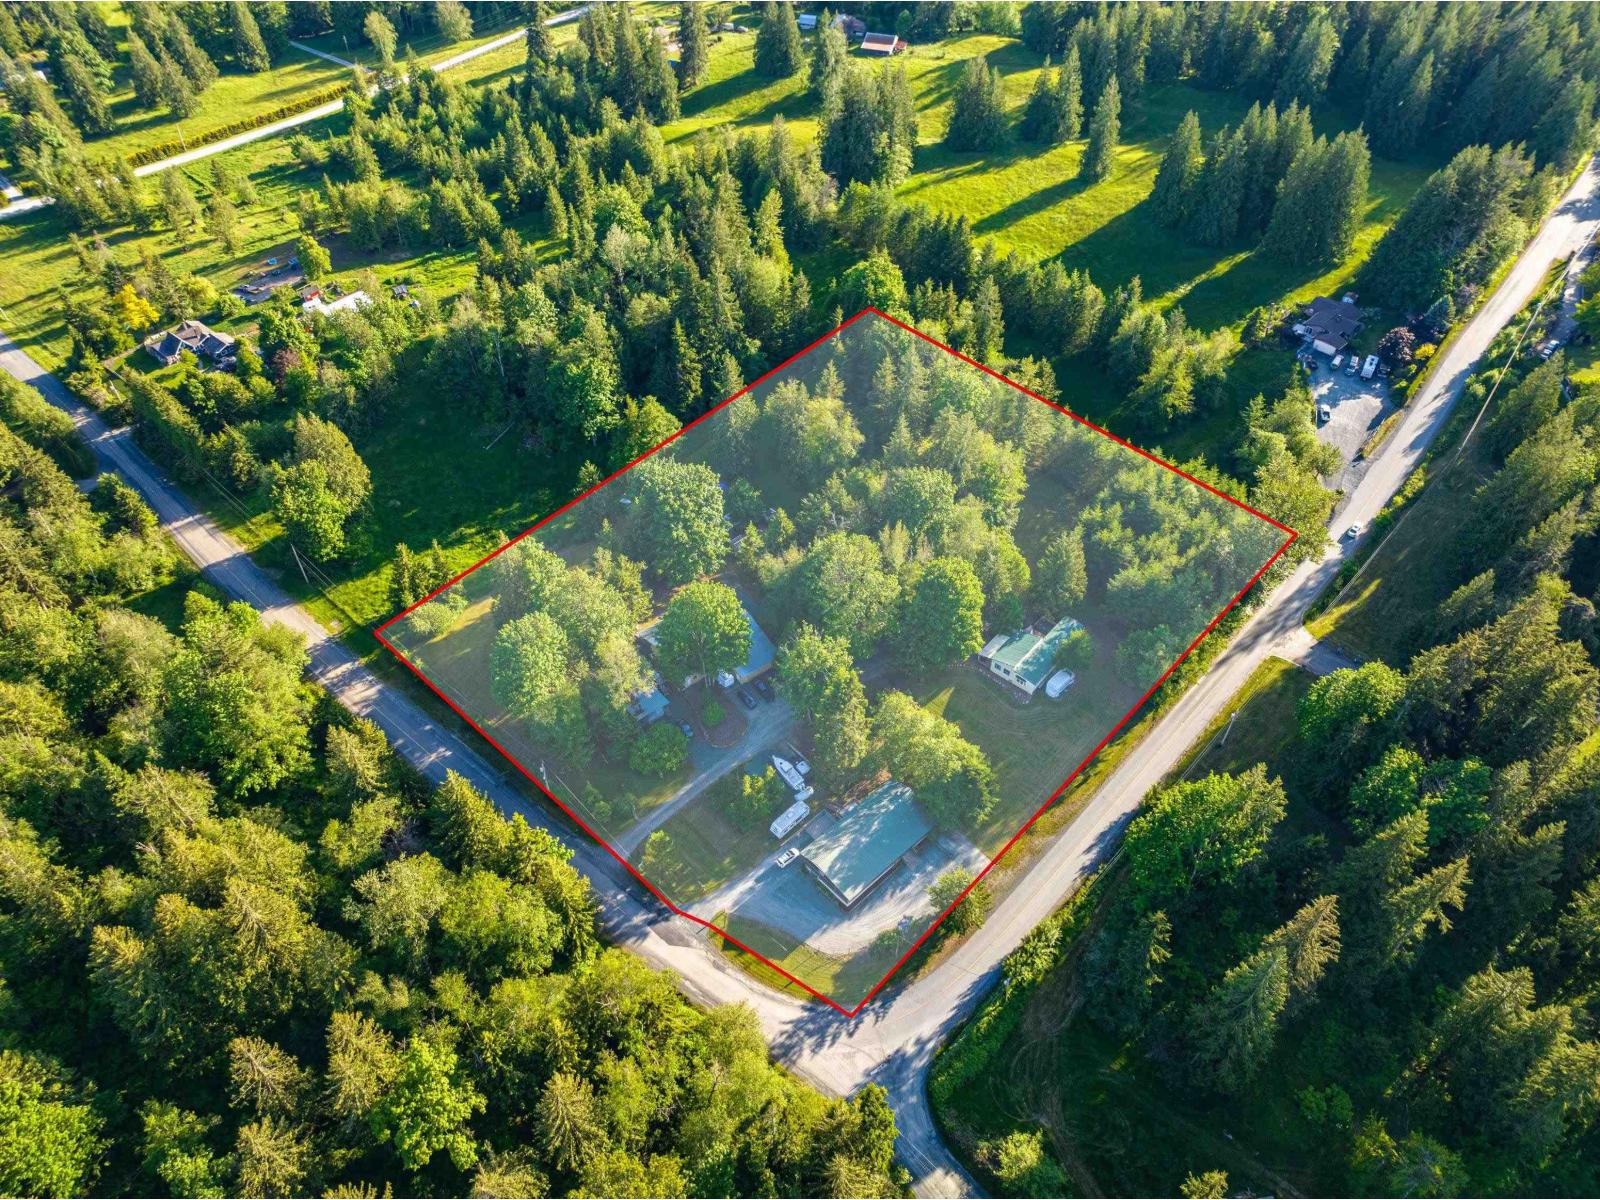
Rare opportunity to own 4.42 acres in the Ryder Lake District of Chilliwack. Commercial/residential property located in exclusive Ryder Lake area of Chilliwack. The residential portion of the property (4.02 acres) has a residence (lS00sq ft renovated manufactured home) and a 3000 sq ft shop with power, water, and in-floor heating. The property has 'farm status"¢ (Christmas trees). This is the only property in the area with commercial zoning. The total lot area is 4.42 acres with .40 acre zoned commercial (RNC: Rural Neighbourhood Commercial). There is a fully serviced 3434sq building (2 storeys: 1750 sq ft on each level) on the commercial portion that could be used for a restaurant or pub or store and rental units. * PREC - Personal Real Estate Corporation (id:67197)
Key Facts
- Price
- $2,199,900
- Property Type
- Single Family
- Transaction Type
- For sale
- Bedrooms
- 7
- Bathrooms
- 4
- MLS® Number
- R3162638
- Interior Size
- 4450 sqft
- Year Built
- 9999
- Ownership Type
- Freehold
Location
47400 EXTROM ROAD|Ryder Lake, Chilliwack, British Columbia V2R4T1
Open MapRooms
| Room | Level | Dimensions |
|---|---|---|
| Foyer | Above | 16 ft ,1 in x 20 ft ,10 in |
| Kitchen | Above | 14 ft ,2 in x 11 ft ,10 in |
| Storage | Above | 14 ft ,2 in x 13 ft ,1 in |
| Office | Above | 10 ft ,9 in x 11 ft ,7 in |
| Office | Above | 10 ft ,11 in x 11 ft ,7 in |
| Office | Above | 10 ft ,6 in x 9 ft ,10 in |
| Storage | Above | 19 ft ,6 in x 7 ft ,3 in |
| Recreational, Games room | Lower level | 39 ft x 20 ft |
| Bedroom 4 | Lower level | 10 ft ,2 in x 13 ft ,5 in |
| Bedroom 5 | Lower level | 10 ft ,2 in x 10 ft ,9 in |
| Bedroom 6 | Lower level | 8 ft ,11 in x 10 ft ,9 in |
| Additional bedroom | Lower level | 9 ft x 10 ft ,9 in |
| Living room | Main level | 18 ft x 8 ft ,6 in |
| Kitchen | Main level | 9 ft ,6 in x 14 ft ,10 in |
| Dining room | Main level | 11 ft ,7 in x 14 ft ,10 in |
| Primary Bedroom | Main level | 13 ft ,3 in x 11 ft ,7 in |
| Bedroom 2 | Main level | 9 ft ,11 in x 8 ft ,6 in |
| Bedroom 3 | Main level | 8 ft ,2 in x 15 ft ,11 in |
| Office | Main level | 10 ft ,3 in x 8 ft ,6 in |
| Laundry room | Main level | 5 ft ,9 in x 9 ft ,1 in |
Building Details
- Building Type
- House
- Construction Style
- Detached
- Bathrooms
- 4
- Basement
- Unknown (Finished)
- Basement Development
- Finished
- Fireplace
- Yes
- Fireplaces
- 1
- Heating Fuel
- Natural gas, Wood
- Heating
- Forced air
- Interior Size
- 4450 sqft
- Stories
- 3
- Year Built
- 9999
Land Details
- Size Total
- 192535 sqft
- Size Frontage
- 870 ft
- Size Depth
- 466 ft
- Acreage
- Yes
Ownership Information
- Ownership Type
- Freehold
Agent / Brokerage Contact
Listing Representation
RE/MAX Nyda Realty Inc.
View REALTOR.ca sourceListing Agent
Kevin Alexander
Personal Real Estate Corporation
Listing Office
RE/MAX Nyda Realty Inc.
Book a Showing
Send a note from this page and we will reply about this property.