For Sale
4735 50 ST
Vimy, Alberta T0G2J0
$172,900
2 Beds · 1 Bath · Single Family
Updated 2026-08-31 19:11:23+00
Status
For Sale
Bedrooms
2
Bathrooms
1
Interior Size
912 sqft
MLS®
E4506306
Property Overview
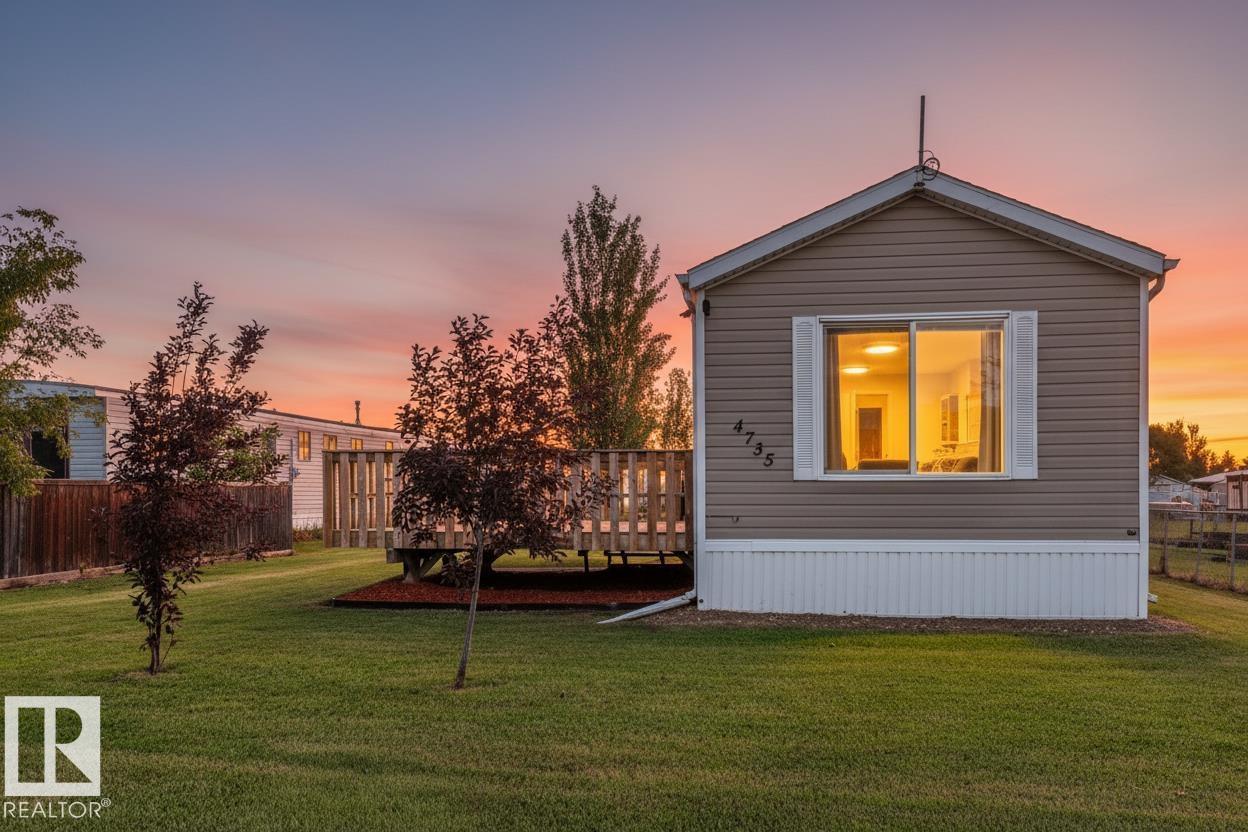
Wonderfully maintained & ready for a new family! This home is built on screw piles and features brand new vinyl plank flooring, a spacious living room with vaulted ceilings, a great kitchen with perimeter cabinetry & picture window overlooking the yard, dedicated laundry space, a 4pc bath, 2 generous-sized bedrooms, and a newer roof (2021). Outside youâll find not one, but TWO exterior decks, a storage shed, fenced-in dog run, and firepit area for your enjoyment. The quality here is fantastic, and the location is exceptional â get ready to fall in love with this home! (id:67197)
Key Facts
- Price
- $172,900
- Property Type
- Single Family
- Transaction Type
- For sale
- Bedrooms
- 2
- Bathrooms
- 1
- MLS® Number
- E4506306
- Interior Size
- 912 sqft
- Year Built
- 2007
- Ownership Type
- Freehold
Location
4735 50 ST, Vimy, Alberta T0G2J0
Open MapRooms
| Room | Level | Dimensions |
|---|---|---|
| Living room | Main level | 4.78 m x 3.87 m |
| Kitchen | Main level | 4.78 m x 3.87 m |
| Primary Bedroom | Main level | 4.67 m x 2.99 m |
| Bedroom 2 | Main level | 2.85 m x 2.29 m |
Building Details
- Building Type
- House
- Architectural Style
- Bungalow
- Construction Style
- Detached
- Bathrooms
- 1
- Basement
- None
- Fireplace
- No
- Heating
- Forced air
- Interior Size
- 912 sqft
- Stories
- 1
- Year Built
- 2007
Land Details
- Size Total
- 681.35 m2
- Acreage
- No
- Amenities Nearby
- Playground, Shopping
Property Features
- See remarks
- Flat site
- Lane
- No Animal Home
- No Smoking Home
- Playground
- Shopping
- Deck
- Dog Run - Fenced In
- Fire Pit
Ownership Information
- Ownership Type
- Freehold
Agent / Brokerage Contact
Listing Representation
RE/MAX PREFERRED CHOICE
View REALTOR.ca sourceListing Agent
Amanda Kowalchuk
Associate
Ian S. Kondics
Associate
Listing Office
RE/MAX PREFERRED CHOICE
Book a Showing
Send a note from this page and we will reply about this property.