For Sale
473 MOHAWK ROAD W
Hamilton (Gilbert), Ontario L9C1X3
$899,900
4 Beds · 2 Baths · 10 Parking · Single Family
Updated 2026-08-31 14:43:42+00
Status
For Sale
Bedrooms
4
Bathrooms
2
Interior Size
1100 - 1500 sqft
Parking
10
MLS®
X13518304
Property Overview
Fantastic fully finished bungalow approx. 1390 SQ FT. Located on West Mt. Situated on a 80 x 194 lot. Nicely landscaped w/ circular concrete drive. Parking for 8 vehicles 24 x 28 detached heated garage, great for home base business, hobbyist or man cave. 3+1 bedrooms, 2 baths, eat-in kitchen, large living room. Finished rec room. Large rear yard with covered porch great for entertaining family and friends. The home is close to all amenities parks, schools, shopping, transit, highway access and featuring a complete family friendly space, comfort and strong sense of community. (id:67197)
Key Facts
- Price
- $899,900
- Property Type
- Single Family
- Transaction Type
- For sale
- Bedrooms
- 4
- Bathrooms
- 2
- Parking
- 10
- MLS® Number
- X13518304
- Interior Size
- 1100 - 1500 sqft
- Ownership Type
- Freehold
Location
473 MOHAWK ROAD W, Hamilton (Gilbert), Ontario L9C1X3
Open MapRooms
| Room | Level | Dimensions |
|---|---|---|
| Bathroom | Basement | 2.62 m x 1.7 m |
| Laundry room | Basement | 3.04 m x 2.62 m |
| Recreational, Games room | Basement | 9.14 m x 4.98 m |
| Bedroom | Basement | 3.84 m x 2.62 m |
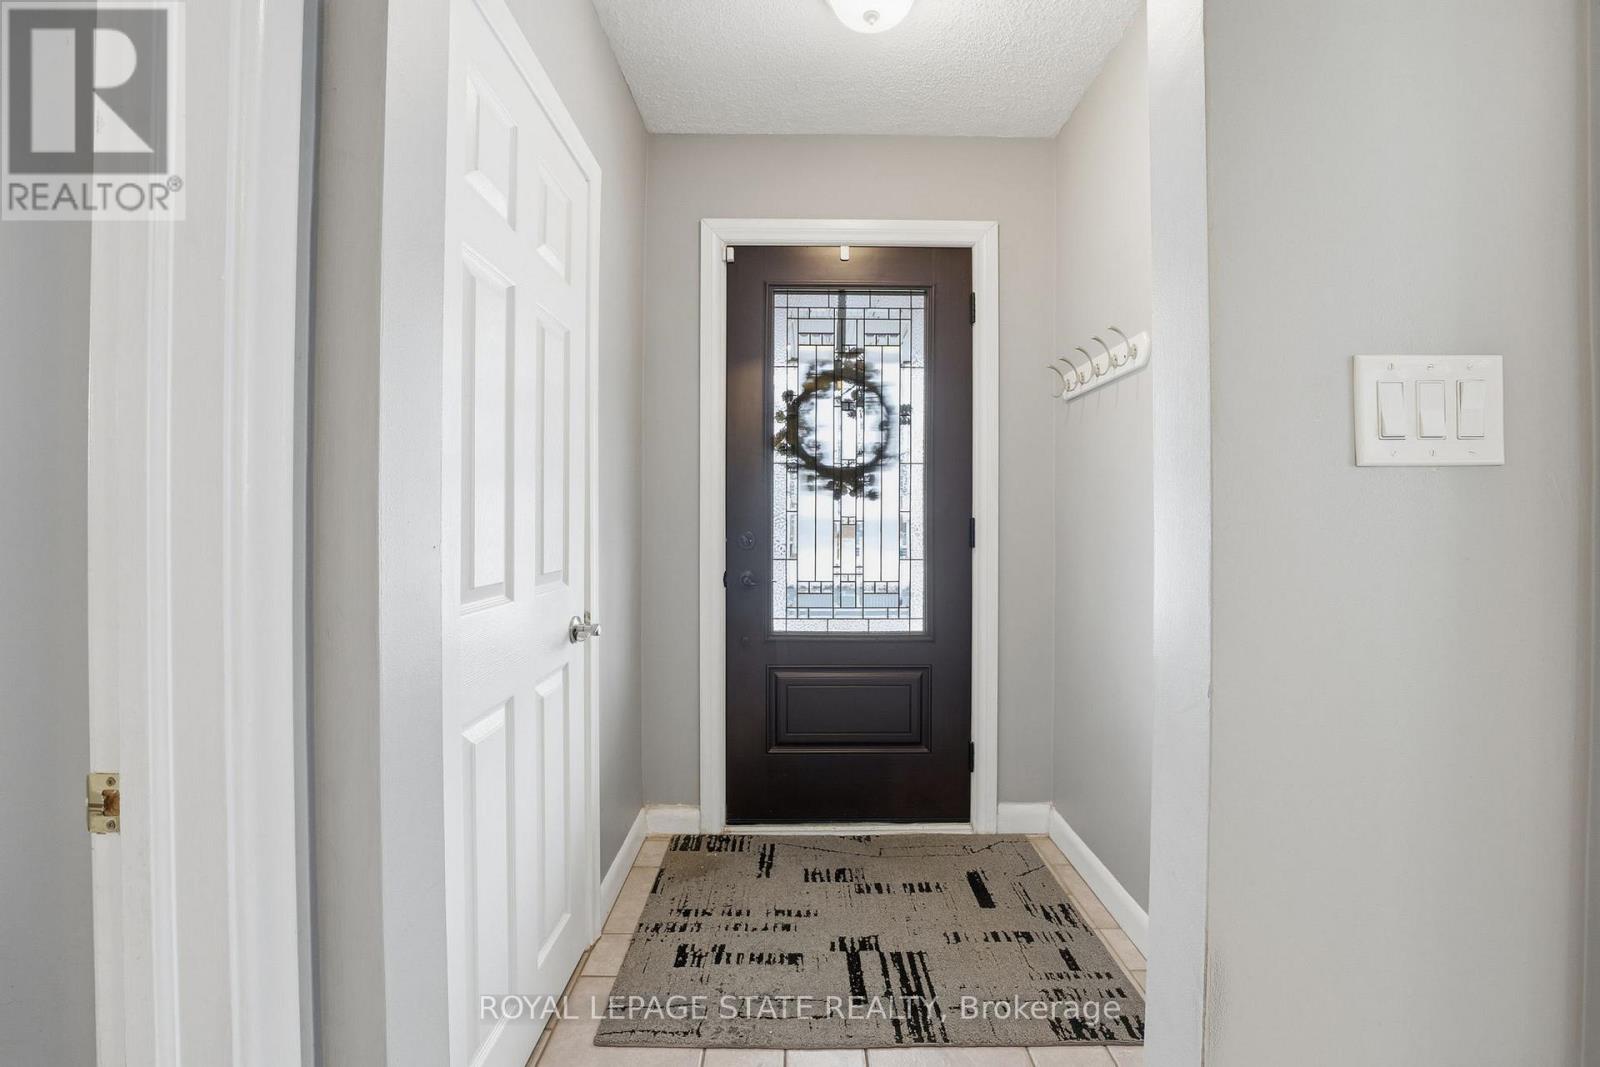
| Foyer | Main level | 1.55 m x 2.62 m |
| Living room | Main level | 5.56 m x 3.91 m |
| Dining room | Main level | 2.9 m x 2.84 m |
| Kitchen | Main level | 5.94 m x 4.16 m |
| Bedroom | Main level | 3.96 m x 3.05 m |
| Bedroom | Main level | 3.35 m x 2.69 m |
| Bedroom | Main level | 4.06 m x 3.56 m |
| Bathroom | Main level | 3.04 m x 1.82 m |
Building Details
- Building Type
- House
- Architectural Style
- Bungalow
- Construction Style
- Detached
- Bedrooms Above Grade
- 3
- Bedrooms Below Grade
- 1
- Bathrooms
- 2
- Basement
- Full (Finished)
- Basement Development
- Finished
- Cooling
- Central air conditioning
- Exterior Finish
- Brick
- Fireplace
- No
- Foundation
- Block
- Heating Fuel
- Natural gas
- Heating
- Forced air
- Interior Size
- 1100 - 1500 sqft
- Stories
- 1
- Water
- Municipal water
Land Details
- Size Frontage
- 80 ft ,2 in
- Size Depth
- 193 ft ,8 in
- Acreage
- No
- Sewer
- Sanitary sewer
Property Features
- Water Heater
Ownership Information
- Ownership Type
- Freehold
Agent / Brokerage Contact
Listing Representation
ROYAL LEPAGE STATE REALTY
View REALTOR.ca sourceListing Agent
MASSIMO GIUSEPPE IUDICA
Salesperson
Listing Office
ROYAL LEPAGE STATE REALTY
Book a Showing
Send a note from this page and we will reply about this property.