For Sale
4723 Route 640
Harvey, New Brunswick E6K2X1
$399,900
3 Beds · 3 Baths · Single Family
Updated 2026-09-02 14:12:05+00
Status
For Sale
Bedrooms
3
Bathrooms
3
Interior Size
2376 sqft
MLS®
NB147059
Property Overview
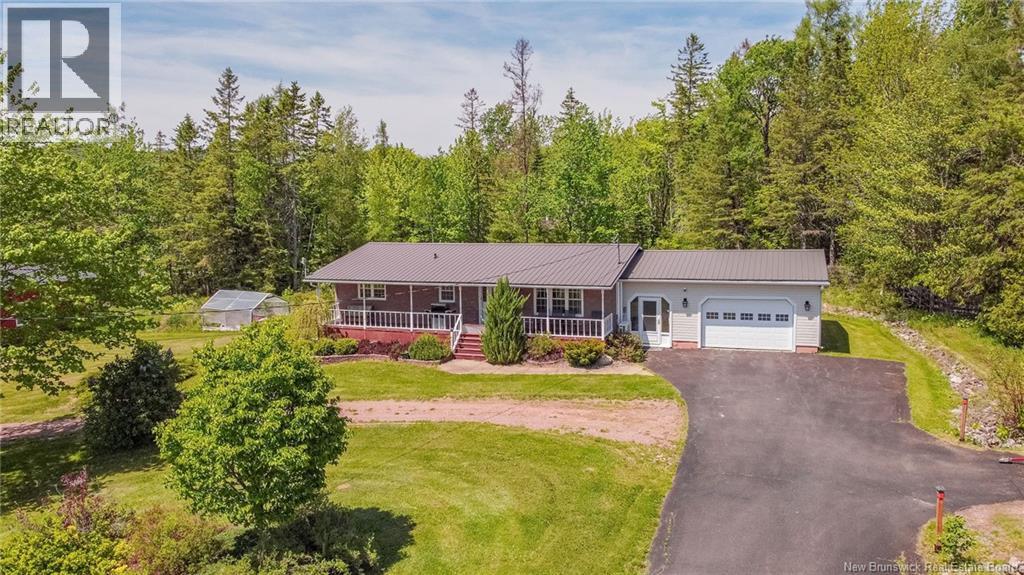
Situated on a nice 1.28 acre lot, 4723 Route 640 offers the perfect blend of country living and is located just minutes from the Village of Harvey and a 25-minute commute to Fredericton. This well appointed 3-bedroom, 2.5-bath bungalow is packed with value and has nice curb appeal with a full length covered deck across the front and single attached garage. The main floor layout is highlighted by a primary bedroom with ensuite bath and incorporated laundry area as well as another bedroom, full bath and living room. The front entry has a large foyer before entering the bright kitchen with access to the 3- season sunroom at the rear. The ductless mini-split heat pumps keep the entire home comfortable year-round. Downstairs, the fully finished basement offers versatility with a small kitchenette, a large family room with pellet stove, full bath, bedroom, and a storage room that could easily be an additional bedroom. Please note this property is currently part of PID 75094557 and a new PID reflecting the apprx 1.28 acres will be created at Vendors expense prior to closing. (id:67197)
Key Facts
- Price
- $399,900
- Property Type
- Single Family
- Transaction Type
- For sale
- Bedrooms
- 3
- Bathrooms
- 3
- MLS® Number
- NB147059
- Interior Size
- 2376 sqft
- Year Built
- 1978
- Ownership Type
- Freehold
Location
4723 Route 640, Harvey, New Brunswick E6K2X1
Open MapRooms
| Room | Level | Dimensions |
|---|---|---|
| Storage | Basement | 10'1'' x 5' |
| Storage | Basement | 11' x 6'8'' |
| Bath (# pieces 1-6) | Basement | 13' x 7' |
| Kitchen | Basement | 8'4'' x 7'2'' |
| Bedroom | Basement | 9'4'' x 10'9'' |
| Family room | Basement | 22'9'' x 14'3'' |
| Office | Basement | 9'1'' x 10'8'' |
| Sunroom | Main level | 12'8'' x 7'9'' |
| Bath (# pieces 1-6) | Main level | 11'2'' x 4'10'' |
| Bedroom | Main level | 11'8'' x 11'0'' |
| Ensuite | Main level | 11'2'' x 7'4'' |
| Primary Bedroom | Main level | 11'2'' x 9'2'' |
| Living room | Main level | 20'7'' x 11'2'' |
| Kitchen | Main level | 16'10'' x 11'2'' |
| Foyer | Main level | 8'1'' x 11'6'' |
| Other | Main level | 8'1'' x 11'2'' |
Building Details
- Building Type
- House
- Architectural Style
- Bungalow
- Construction Style
- Detached
- Bedrooms Above Grade
- 2
- Bedrooms Below Grade
- 1
- Bathrooms
- 3
- Cooling
- Heat Pump
- Exterior Finish
- Vinyl, Brick Veneer
- Fireplace
- No
- Foundation
- Concrete
- Heating Fuel
- Electric
- Heating
- Baseboard heaters, Heat Pump
- Interior Size
- 2376 sqft
- Stories
- 1
- Water
- Drilled Well, Well
- Year Built
- 1978
Land Details
- Size Total
- 1.28 ac
- Acreage
- Yes
- Landscape Features
- Landscaped
- Sewer
- Septic System
- Amenities Nearby
- Recreation Nearby
Property Features
- Treed
- Balcony/Deck/Patio
- Recreation Nearby
- Propane Tank
Ownership Information
- Ownership Type
- Freehold
Agent / Brokerage Contact
Listing Representation
REMAX East Coast Elite Realty
View REALTOR.ca sourceListing Agent
Scott Pierce
Salesperson
Listing Office
REMAX East Coast Elite Realty
Book a Showing
Send a note from this page and we will reply about this property.