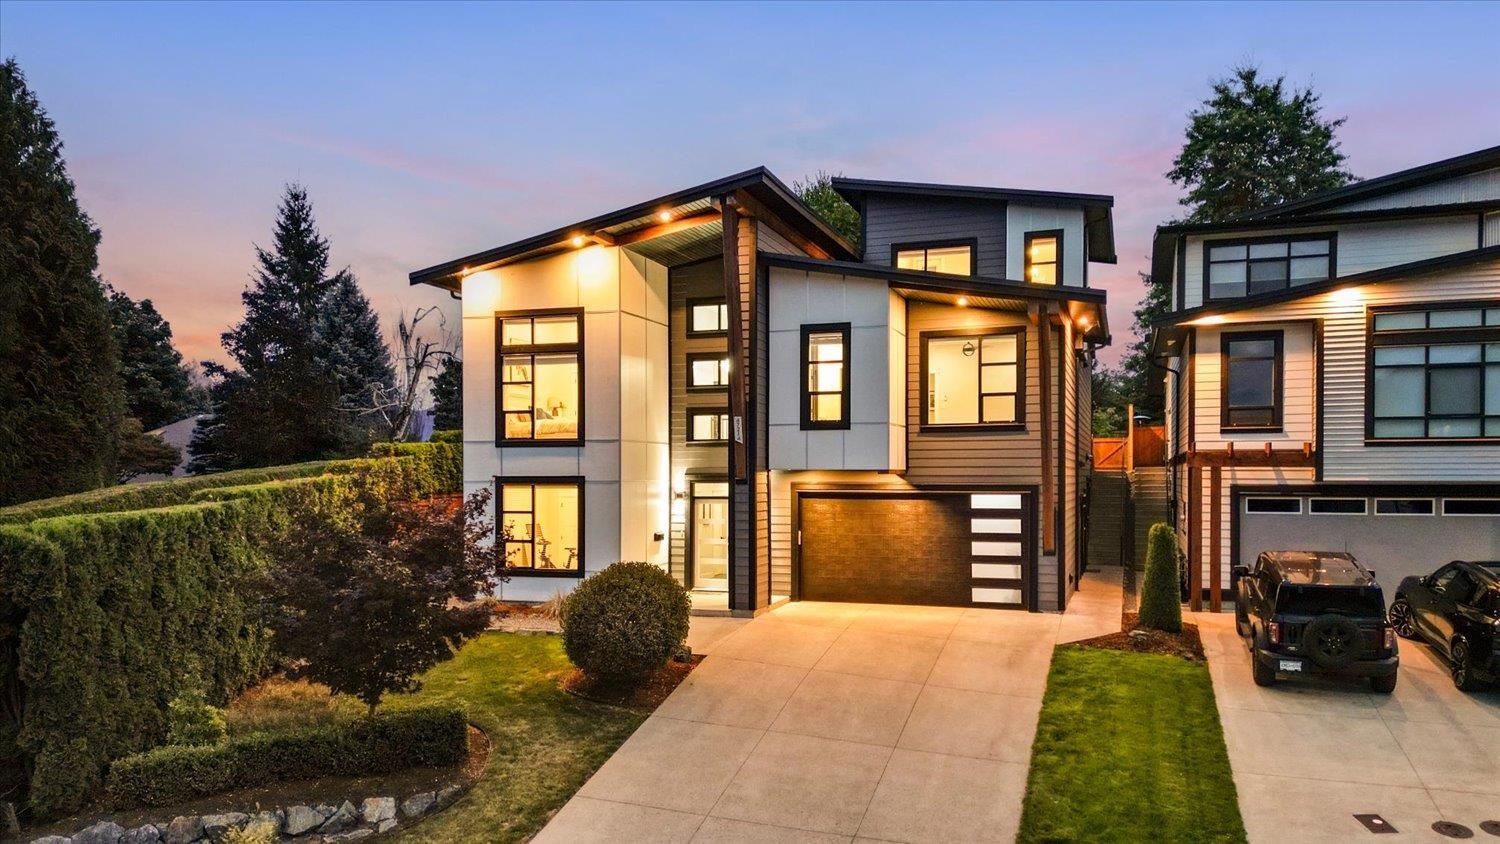
For Sale
47214 SWALLOW PLACE|Little Mountain
Chilliwack, British Columbia V2P7W9
$1,195,000
5 Beds · 3 Baths · Single Family
Updated 2026-09-07 13:51:51+00
Status
For Sale
Bedrooms
5
Bathrooms
3
Interior Size
2990 sqft
MLS®
R3159931
Property Overview
Perched high on prestigious Little Mountain, this stunning, well-built and exceptionally modern 5 bed, 3 bath home showcases breathtaking scenery from its expansive windows and private rooftop patio. The bright, open-concept main floor features soaring ceilings, quartz countertops, custom cabinetry and professional-grade stainless appliances. The primary bedroom is conveniently located on the main level with a spa-inspired ensuite featuring heated floors, soaker tub, tiled shower and walk-in closet. The lower level includes a LEGAL 1-bedroom suite with separate entrance, laundry, heating system and additional soundproofing. Enjoy the covered patio, spacious sundeck and hot tub rough-in"-an exceptional home built for comfort and entertaining. (id:67197)
Key Facts
- Price
- $1,195,000
- Property Type
- Single Family
- Transaction Type
- For sale
- Bedrooms
- 5
- Bathrooms
- 3
- MLS® Number
- R3159931
- Interior Size
- 2990 sqft
- Year Built
- 2019
- Ownership Type
- Freehold
Location
47214 SWALLOW PLACE|Little Mountain, Chilliwack, British Columbia V2P7W9
Open MapRooms
| Room | Level | Dimensions |
|---|---|---|
| Loft | Above | 12 ft x 10 ft |
| Bedroom 4 | Lower level | 15 ft ,6 in x 11 ft ,3 in |
| Living room | Lower level | 12 ft x 14 ft |
| Kitchen | Lower level | 11 ft ,6 in x 6 ft |
| Bedroom 5 | Lower level | 11 ft x 9 ft ,7 in |
| Laundry room | Lower level | 11 ft x 6 ft |
| Great room | Main level | 15 ft ,6 in x 15 ft ,9 in |
| Dining room | Main level | 12 ft x 14 ft ,6 in |
| Kitchen | Main level | 13 ft ,3 in x 10 ft |
| Bedroom 2 | Main level | 11 ft x 11 ft ,3 in |
| Bedroom 3 | Main level | 11 ft x 11 ft ,3 in |
| Primary Bedroom | Main level | 12 ft ,9 in x 13 ft |
Building Details
- Building Type
- House
- Construction Style
- Detached
- Bathrooms
- 3
- Basement
- Unknown (Finished)
- Basement Development
- Finished
- Cooling
- Central air conditioning
- Fireplace
- Yes
- Fireplaces
- 1
- Heating Fuel
- Natural gas
- Heating
- Forced air
- Interior Size
- 2990 sqft
- Stories
- 3
- Year Built
- 2019
Land Details
- Size Total
- 5400 sqft
- Size Frontage
- 45 ft
- Size Depth
- 35 ft
- Acreage
- No
Ownership Information
- Ownership Type
- Freehold
Parking & Utilities
Parking
- Parking - 2 spaces
Agent / Brokerage Contact
Listing Representation
Century 21 Creekside Realty
View REALTOR.ca sourceListing Agent
Jordan Nicol
Listing Office
Century 21 Creekside Realty
Book a Showing
Send a note from this page and we will reply about this property.